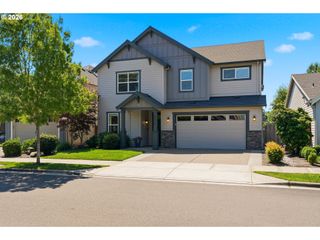
12425 Sw Trask St, Beaverton, OR 97007
- 4 beds |
- 3 baths |
- 2,601 sqft
 Single-Family Home
  Built in 2026
  —— sqft lot
  2 car garage
  $321/sqft
  Listed 8 days ago
Property Description
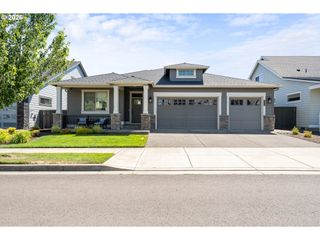
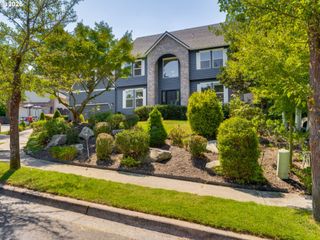
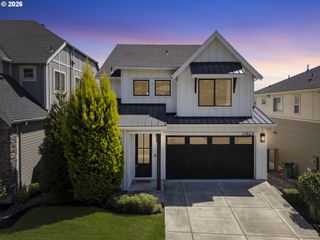
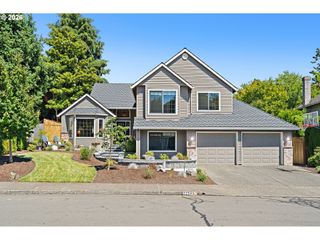
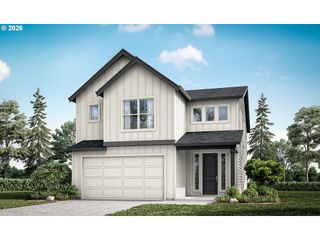
Build your dream home on this breathtaking homesite featuring expansive valley views and multiple thoughtfully designed floorplans to choose from. The featured Eldridge plan offers approximately 2,601 square feet with four bedrooms and three full bathrooms. Spacious gathering areas, versatile living spaces, and timeless architectural details create the ideal balance of comfort, style, and functionality for today’s lifestyle. There is still time to select the floorplan that best fits your needs and personalize the interior at our 5,000-square-foot Design Studio. Professional designers will guide you through selecting finishes, materials, and color palettes that bring your vision to life. From the thoughtfully designed layout to the elegant finishing details, this exceptional homesite offers the opportunity to create a home that is uniquely yours. Surrounded by wineries, u-pick farms, recreation and amenities- come see why people are choosing Scholls Heights for their next chapter. Photos are of model and not actual home.
- Listing Status:
- Active
- Date Added:
- July 13, 2026
- Data Last Updated:
- July 22, 2026 at 4:41AM
- Listing Office:
- Pacific Lifestyle Homes Inc : 866-800-8180
- Listing Agent:
- Lanette Vosberg : 503-351-0414
- MLS ID:
- 524003705

- General: Cement sidingCovered deckFencedSprinklerYard
- Style: Craftsman
- Parking: Parking spaces: 2
- Roofing: Composition
- Windows: DoublePaneWindowsVinylFrames
- General: Concrete perimeterPillar post pier
- Road/Access: Paved
- HOA Amenities: Commons91.0Monthly
- Originating MLS: Regional Multiple Listing ServiceInc.
- County: Washington
- Zoning: Scholls Heights Lot 37New Construction
- View: View
- Water: Public water
- Sewer: Public sewer
- Source: Regional Multiple Listing ServiceInc.
This listing courtesy of Lanette Vosberg , Pacific Lifestyle Homes Inc
Monthly Payment
- Principal & Interest $
- Property Taxes $
- Home Insurance $
- VA Funding Fee $

 New - 2 days ago