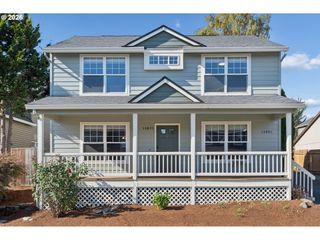
12725 Se DREAM WEAVER Ct, Happy Valley, OR 97086
- 3 beds |
- 3 baths |
- 2,201 sqft
 Single-Family Home
 Built in 2005
 —— sqft lot
 3 car garage
 $273/sqft
 Listed 1 day ago
Property Description
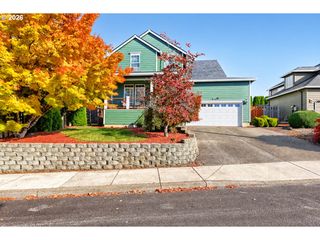
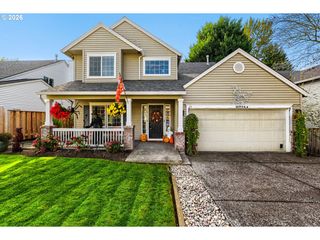
** OPEN HOUSE SATURDAY, 10/24 from 11:00-1:00 ** This beautiful home is located in a cul-de-sac & combines spacious living areas, natural light & recent upgrades. Nearby walking path & fenced backyard add to this home's appeal. The open floor plan features 2-sided gas fireplace, new LVP flooring & high ceilings. Living room has wall of windows & vaulted ceiling. Kitchen w/eating island, large walk-in pantry & brand new stainless applcs, including gas range, refrigerator, built-in microwave & dishwasher. Spacious family room has floor-to-ceiling windows, fireplace, vaulted ceiling & opens to dining area w/patio access. Primary suite has high ceiling, walk-in closet, double sinks & soaking tub. Nice size loft area above family room provides additional flex space. Backyard w/lawn, patio, raised beds & gas access for BBQ. 3-car tandem garage. Fresh paint, new LVP flooring, carpet & light fixtures. Gas furnace, gas water heater & AC (2026). Ecobee thermostat. Auto-sprinklers (front & back). Located within 4.5 miles of several parks, shopping centers, Kaiser Permanente Sunnyside Medical Center & access to I-205 & commuter transportation.
- Listing Status:
- Active
- Date Added:
- October 22, 2026
- Data Last Updated:
- October 23, 2026 at 6:40AM
- Listing Office:
- A Group Real Estate : 503-692-5000
- Listing Agent:
- Amy Savage : 503-709-8039
- MLS ID:
- 691535295

- General: BrickCement sidingFencedGas hookupPatioPorchRaised bedsSprinklerYard
- Style: Stories 2Craftsman
- Parking: DrivewayOn streetParking spaces: 3
- Roofing: Composition
- Road/Access: ConcretePaved
- HOA Amenities: CommonsManagement48.0Monthly
- Originating MLS: Regional Multiple Listing ServiceInc.
- County: Clackamas
- Zoning: SUBDIVISION SUBDIVISION BURGUNDY ROSE 3864 LT 6305009582
- Water: Public water
- Sewer: Public sewer
- Source: Regional Multiple Listing ServiceInc.
This listing courtesy of Amy Savage , A Group Real Estate
Monthly Payment
- Principal & Interest $
- Property Taxes $
- Home Insurance $
- VA Funding Fee $

 New - 1 day ago