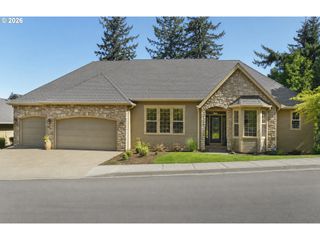
13061 Se MEADEHILL Ave, Happy Valley, OR 97086
- 4 beds |
- 4 baths |
- 3,302 sqft
 Single-Family Home
  Built in 2006
  —— sqft lot
  3 car garage
  $212/sqft
  Listed 15 hours ago
Property Description
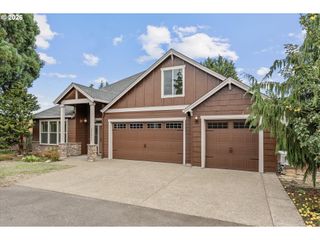
This 5-bedroom, 3.5-bath home in Happy Valley offers over 3,300 square feet of living space, built in 2006 and set in one of the area's established neighborhoods. A stone-accented exterior, mature landscaping, and a three-car garage set the tone from the street. Inside, soaring ceilings, elegant railings, and rich hardwood floors run throughout an open-concept layout designed for both everyday living and entertaining.Multiple living areas and a formal dining room surround three fireplaces, creating warm gathering spots on cool Pacific Northwest evenings. The kitchen anchors the main level with granite countertops, stainless steel appliances, a gas cooktop, custom cabinetry, and a breakfast bar that opens to the great room, plus a separate spice kitchen for serious cooking without the mess or the smell.Two primary suites give this floor plan real flexibility for multi-generational households or long-term guests. The main-floor primary includes a private en-suite bath with dual vanities, a soaking tub, and a walk-in closet, while a second primary suite upstairs has its own en-suite bath. The remaining bedrooms work well as guest rooms, home offices, or additional family space.Outside, a private backyard with a patio and low-maintenance landscaping is ready for summer barbecues or quiet evenings, and the upper level takes in territorial views. Located within the North Clackamas School District and just minutes from Happy Valley Town Center, local trails, and freeway access, this home pairs suburban comfort with everyday convenience for commuters and families alike.
- Listing Status:
- Active
- Date Added:
- September 4, 2026
- Data Last Updated:
- September 4, 2026 at 7:42PM
- Listing Office:
- Keller Williams Realty Professionals : 503-546-9955
- Listing Agent:
- Eric Herbert : 503-890-3764
- MLS ID:
- 487909291

- General: BrickCement sidingFencedPatioPorchYard
- Style: ContemporaryTraditional
- Parking: DrivewayParking spaces: 3
- Roofing: Composition
- Windows: DoublePaneWindows
- General: Concrete perimeter
- Road/Access: Paved
- HOA Amenities: ManagementRoad maintenance106.0Monthly
- Originating MLS: Regional Multiple Listing ServiceInc.
- County: Clackamas
- Zoning: SUBDIVISION SUNRISE HEIGHTS 3953 LT 6005011945
- View: View
- Water: Public water
- Sewer: Public sewer
- Source: Regional Multiple Listing ServiceInc.
This listing courtesy of Eric Herbert , Keller Williams Realty Professionals
Monthly Payment
- Principal & Interest $
- Property Taxes $
- Home Insurance $
- VA Funding Fee $

 New - 1 day ago