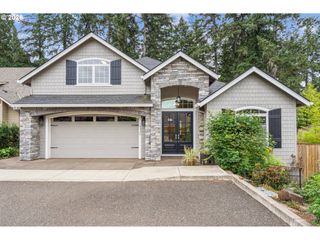
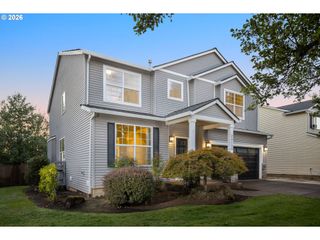
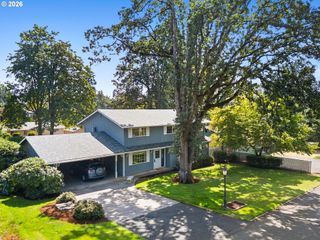
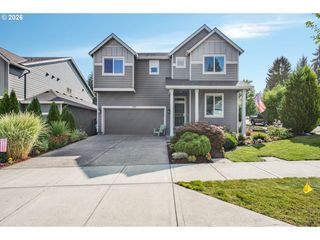
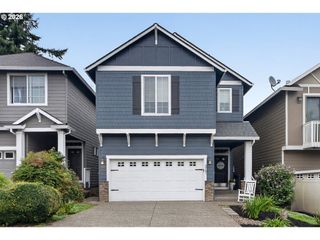
15930 AMES St, Oregon City, OR 97045
- 4 beds |
- 3 baths |
- 3,226 sqft
 Single-Family Home
  Built in 2013
  10,454sqft lot
 3 car garage
  $217/sqft
  Listed 1 day ago
Property Description
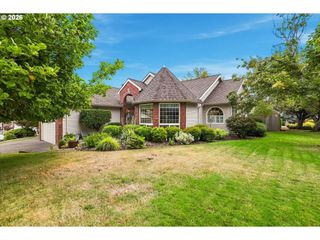
This spacious home built by Pacific Lifestyle Homes offers 4 bedrooms, 3 full bathrooms, and 3,226 square feet of thoughtfully designed living space. The main level offers an ideal balance of everyday comfort and effortless entertaining, with a dedicated office, formal dining room, and an expansive kitchen that flows seamlessly into the living room. Just off the dining room, a well-appointed pantry and serving area with additional cabinetry and a beverage bar creates a stylish, functional transition into the kitchen. At the heart of the home, the kitchen is designed for both everyday living and gathering with friends, featuring a large island, abundant counter space and storage, and a sunlit dining nook beside the sliding glass door that opens to the patio and backyard. The adjoining living room, centered around a cozy gas fireplace, offers a warm and inviting space to unwind. Retreat to the main-level primary suite, a true sanctuary featuring a walk-in closet, en suite bathroom, and its own gas fireplace. A second bedroom and full bathroom round out the main level, offering flexibility for guests, hobbies, or additional living space. Upstairs, a light-filled loft/bonus room with a skylight provides a versatile space for relaxing, working, or gathering, alongside a fourth bedroom and full bathroom. Rounding out this exceptional home, a 3-car garage offers ample room for vehicles, storage, and hobbies. With generous living spaces, a flexible floor plan, and the rare convenience of a main-level primary suite, this Oregon City home delivers the space and versatility to fit any lifestyle.
- Listing Status:
- Active
- Date Added:
- September 3, 2026
- Data Last Updated:
- September 4, 2026 at 4:41PM
- Listing Office:
- eXp Realty, LLC : 888-814-9613
- Listing Agent:
- Stephanie Peck : 503-832-0180
- MLS ID:
- 755732456

- General: Cement sidingFencedPrivate roadRv parkingSprinkler
- Style: Craftsman
- Parking: DrivewayParking spaces: 3
- Roofing: Shingle
- Windows: DoublePaneWindows
- General: Concrete perimeter
- Road/Access: Paved
- Originating MLS: Regional Multiple Listing ServiceInc.
- County: Clackamas
- Zoning: PARTITION PLAT 2009-023 PARCEL 205022260
- Water: Public water
- Sewer: Public sewer
- Source: Regional Multiple Listing ServiceInc.
This listing courtesy of Stephanie Peck , eXp Realty, LLC
Monthly Payment
- Principal & Interest $
- Property Taxes $
- Home Insurance $
- VA Funding Fee $

 New - 1 day ago