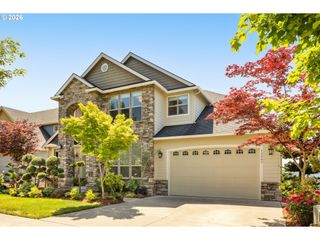
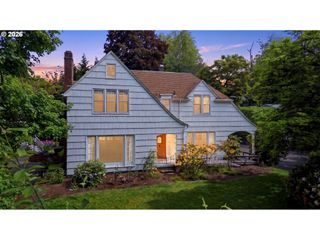
13655 Se WINDFLOWER Ln, Happy Valley, OR 97086
- 6 beds |
- 5 baths |
- 4,708 sqft
 Single-Family Home
  Built in 2015
  10,454sqft lot
 3 car garage
  $281/sqft
  Listed 26 days ago
Property Description
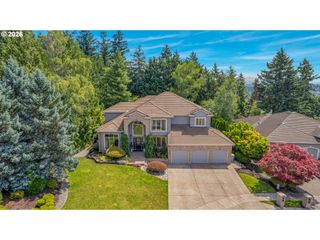
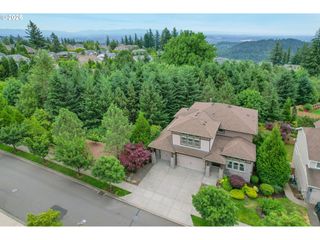
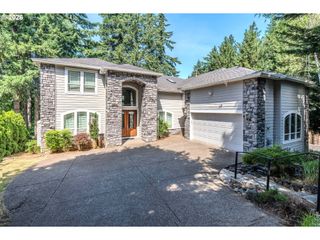
Tucked away on a private lane off a quiet cul-de-sac, this stunning 4,700 sqft custom home sits on the best lot in Happy Valley, bordered by forest, framed by sweeping territorial views, and designed for those who refuse to compromise on beauty or privacy. Inside, tall ceilings, large bay windows, hickory hardwood floors, and a 50" gas-assisted wood-burning fireplace set the tone. Built-in ceiling speakers and wall pads cast music throughout the home. On the main floor, you'll find a chef's kitchen featuring Wolf and KitchenAid appliances. Just off the living room is an extra-large covered deck, elevated into the tree canopy with its own wood-burning fireplace-the perfect year-round outdoor gathering place. Continuing on the main floor, a large primary suite offers picturesque views of the hills, jet tub, large tiled shower, and roomy walk-in closet. Downstairs is a fully finished daylight basement with new hickory LVP throughout the playroom, theater room, music room/home gym, and two additional bedrooms. In the yard below, an expansive paver patio with fire pit, bamboo, garden planters, and fruit trees creates an outdoor sanctuary accessed by large basalt stone steps with stone retaining walls and river-rock gardens. Top it off with a three-car garage, tankless water heater, central vacuum, full sprinkler system, and a second primary suite upstairs for guests, and you have a home that truly has it all. Some homes are just houses. This one is an experience!
- Listing Status:
- Active
- Date Added:
- June 26, 2026
- Data Last Updated:
- July 22, 2026 at 7:46AM
- Listing Office:
- Keller Williams Realty Portland Premiere : 503-597-2444
- Listing Agent:
- Barbara Carbone : 503-314-1996
- MLS ID:
- 641417728

- General: Lap sidingStoneCovered deckFire pitGardenRaised bedsSprinklerYard
- Style: ContemporaryCustom style
- Parking: DrivewayOff streetParking spaces: 3
- Roofing: Composition
- Windows: DoublePaneWindowsVinylFrames
- General: Concrete perimeter
- Road/Access: Paved
- HOA Amenities: 83.0Monthly
- Originating MLS: Regional Multiple Listing ServiceInc.
- County: Clackamas
- Zoning: SUBDIVISION RESERVE 4079 LT 43 & PT VAC RD05016530
- View: View
- Water: Public water
- Sewer: Public sewer
- Source: Regional Multiple Listing ServiceInc.
This listing courtesy of Barbara Carbone , Keller Williams Realty Portland Premiere
Monthly Payment
- Principal & Interest $
- Property Taxes $
- Home Insurance $
- VA Funding Fee $