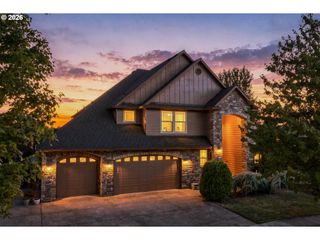
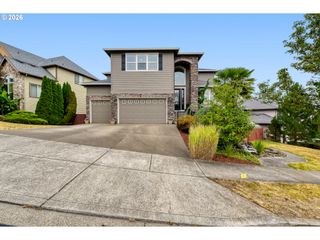
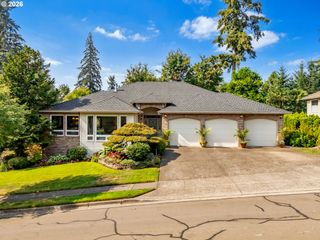
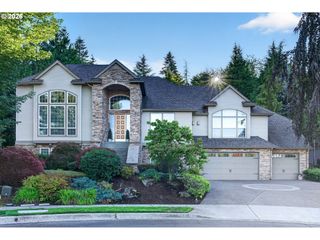
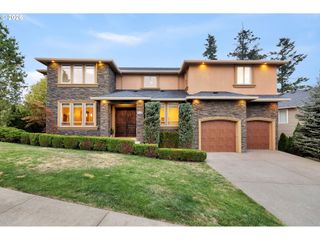
14053 Se CLAREMONT St, Happy Valley, OR 97086
- 4 beds |
- 4 baths |
- 3,869 sqft
 Single-Family Home
  Built in 2003
  —— sqft lot
  3 car garage
  $297/sqft
  Listed 13 days ago
Property Description
Beautifully crafted 4-bedroom, 3.5-bath Happy Valley home offering nearly 3,869 SF, a desirable **main-level primary suite**, and a private, tree-filled setting. Soaring ceilings, hardwood floors, extensive custom millwork, crown molding, wainscoting, and rich wood details create warmth and character throughout.The kitchen features granite counters, stainless appliances, an island gas cooktop, built-in oven and microwave, a walk-in pantry, and a corner sink overlooking the private backyard. The spacious family room offers a gas fireplace, built-ins, walls of windows and an open second-floor overlook.The main-level primary suite provides deck access and a travertine bath with a jetted soaking tub, dual sinks, dual-head shower, and organized walk-in closet. Upstairs offers additional bedrooms, a Jack-and-Jill bath, and a large bonus room with built-ins, a sink, a mini fridge, and a bar area.Complete with an expansive deck, mature greenery and oversized 3+ car garage—an exceptional combination of space, privacy and timeless craftsmanship in Happy Valley.
- Listing Status:
- Active
- Date Added:
- August 13, 2026
- Data Last Updated:
- August 27, 2026 at 2:41AM
- Listing Office:
- Tree City Real Estate : 503-757-1869
- Listing Agent:
- Lizbeth Abbott : 503-757-1869
- MLS ID:
- 217754628

- General: Cement sidingStoneDeckFencedYard
- Style: Traditional
- Parking: DrivewayParking spaces: 3
- Roofing: Tile
- Windows: DoublePaneWindows
- General: Concrete perimeter
- Road/Access: Paved
- HOA Amenities: Commons
- Originating MLS: Regional Multiple Listing ServiceInc.
- County: Clackamas
- Zoning: SUBDIVISION CLAREMONT AT HAPPY VALLEY LT 20 371905005021
- View: View
- Water: Public water
- Sewer: Public sewer
- Source: Regional Multiple Listing ServiceInc.
This listing courtesy of Lizbeth Abbott , Tree City Real Estate
Monthly Payment
- Principal & Interest $
- Property Taxes $
- Home Insurance $
- VA Funding Fee $

 New - 22 hours ago