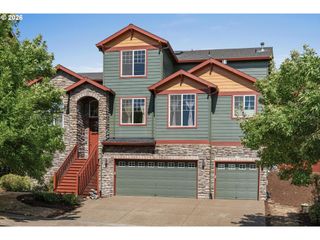
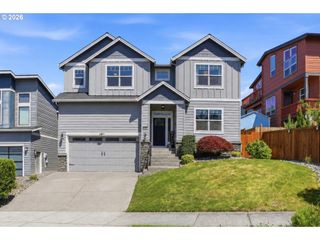
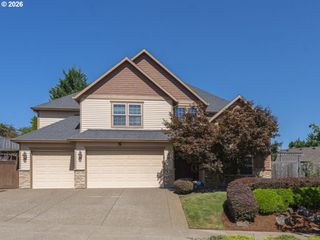
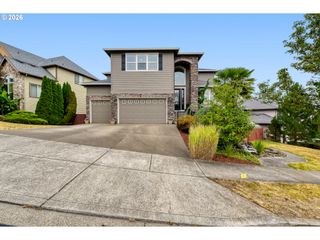
14751 Se JACKSON HILLS Dr, Happy Valley, OR 97086
- 5 beds |
- 3 baths |
- 3,733 sqft
 Single-Family Home
  Built in 2006
  8,276sqft lot
 3 car garage
  $228/sqft
  Listed 4 days ago
Property Description
Situated in the highly desirable Jackson Hills neighborhood, this home offers a peaceful setting while still being just minutes from shopping, restaurants, parks, and top-rated schools. It's the kind of location that makes day-to-day life easy while its backyard living still giving you that feeling of being tucked away from it all. You'll love this home's combination of space, privacy, and location. The floor plan is functional and welcoming, with plenty of room to gather with friends and family. Large windows bring in great natural light throughout the day, creating a warm and inviting atmosphere in every season. This spacious layout provides the flexibility to fit a variety of lifestyles or events. One of the things you'll appreciate most about this home is how well it balances comfort and practicality. The living spaces feel open without sacrificing warmth, and there is plenty of room to spread out while still feeling connected. This perfect kitchen comes with more cabinets than you'll ever need and updated appliances! Outside, you'll find space to relax, entertain or garden! Jackson Hills continues to be one of Happy Valley's most sought-after communities, and it's easy to see why. Residents love the scenic surroundings, well-kept streets, and convenient access to everything the area has to offer. If you're looking for a home that checks a lot of boxes, from location and livability to neighborhood appeal, this one is definitely worth a look. A few added bonuses include an EV charger, a side yard large enough for parking and all appliances are included.
- Listing Status:
- Active
- Date Added:
- September 10, 2026
- Data Last Updated:
- September 14, 2026 at 7:44AM
- Listing Office:
- Harcourts Real Estate Network Group : 503-344-4554
- Listing Agent:
- Victoria Wriglesworth : 503-765-6693
- MLS ID:
- 408470902

- General: Cement sidingCultured stoneFencedPatioPorchYard
- Style: CraftsmanTraditional
- Parking: DrivewayEv readyParking spaces: 3
- Roofing: Composition
- Windows: VinylFrames
- Road/Access: Paved
- HOA Amenities: CommonsManagement250.0Semi annually
- Originating MLS: Regional Multiple Listing ServiceInc.
- County: Clackamas
- Zoning: SUBDIVISION SUBDIVISION JACKSON HILLS #2 4009 LT 11505013205
- View: View
- Water: Public water
- Sewer: Public sewer
- Source: Regional Multiple Listing ServiceInc.
This listing courtesy of Victoria Wriglesworth , Harcourts Real Estate Network Group
Monthly Payment
- Principal & Interest $
- Property Taxes $
- Home Insurance $
- VA Funding Fee $

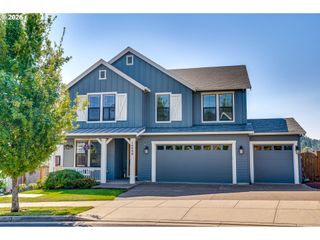
 New - 3 days ago