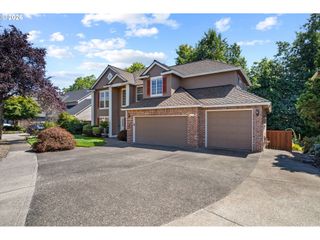
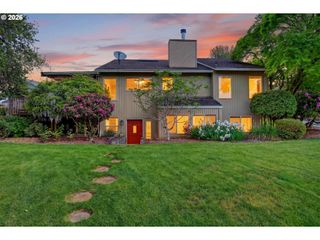
15102 Se Clatsop St, Happy Valley, OR 97086
- 6 beds |
- 3 baths |
- 2,832 sqft
 Single-Family Home
  Built in 1966
  0.77acre lot
 2 car garage
  $247/sqft
  Listed 10 days ago
Property Description
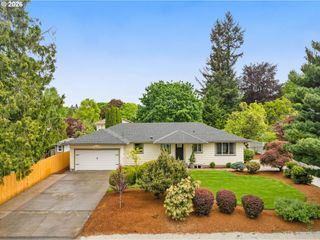
Tucked away on a rare .69-acre lot in Happy Valley, this spacious daylight ranch offers room to spread out, flexible living spaces, and peaceful views in nearly every direction. The entrance welcomes you from the wraparound deck overlooking the acreage rather than the street, creating a quiet, private feel from the moment you arrive. Most windows throughout the home face the backyard, pasture, and trees—filling the interior with natural light while maximizing privacy. Hardwood floors flow through the living and dining rooms, where a fireplace and an open great-room design create a warm, inviting gathering space. The kitchen features natural wood cabinetry and opens seamlessly to the main living areas, making everyday living and entertaining easy.The main level offers three bedrooms, including a spacious primary suite with hardwood floors, double closets, and a beautifully remodeled bathroom featuring double sinks, abundant lighting, and a large walk-in shower. Downstairs, the daylight basement is full of character, with vaulted wood-beam ceilings, laminate flooring, and large windows overlooking the yard and pasture. The lower level includes additional flexible living space with three more bedrooms (one non-conforming due to window egress), a bonus room, an office area with backyard views, and a large family room ideal for multigenerational living, hobbies, guests, or extended household needs. One downstairs bedroom even features its own fireplace for added charm. Outside, the property is fenced into separate backyard and pasture areas with endless potential for gardening, animals, play space, future shop space, or possible ADU potential. Additional features include leaf guards, ample storage rooms behind the attached 2-car garage, and access to the highly regarded Happy Valley school district. Warm wood accents, generous living areas, and the peaceful setting make this property feel like home the moment you step inside.
- Listing Status:
- Active
- Date Added:
- May 15, 2026
- Data Last Updated:
- May 25, 2026 at 7:44AM
- Listing Office:
- Knipe Realty ERA Powered : 503-445-7660
- Listing Agent:
- Victoria Cooper : 503-381-7831
- MLS ID:
- 751186659

- General: BrickCedarCovered deckCovered patioDeckFencedPorchYard
- Style: Stories 2Daylight ranch
- Parking: DrivewayParking spaces: 2
- Roofing: Composition
- Windows: AluminumFramesDoublePaneWindows
- General: Concrete perimeter
- Road/Access: ConcretePaved
- Originating MLS: Regional Multiple Listing ServiceInc.
- County: Clackamas
- Zoning: 1220 DORETHA EST PT LT 200035429
- View: View
- Water: Public water
- Sewer: Standard septic
- Source: Regional Multiple Listing ServiceInc.
This listing courtesy of Victoria Cooper , Knipe Realty ERA Powered
Monthly Payment
- Principal & Interest $
- Property Taxes $
- Home Insurance $
- VA Funding Fee $