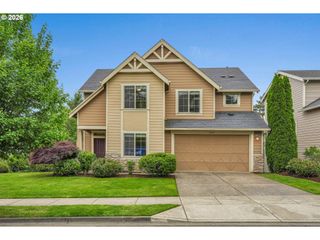
17256 Se BISCAYNE St, Damascus, OR 97089
- 5 beds |
- 3 baths |
- 2,800 sqft
 Single-Family Home
  Built in 2015
  4,356sqft lot
 2 car garage
  $234/sqft
  Listed 6 days ago
Property Description
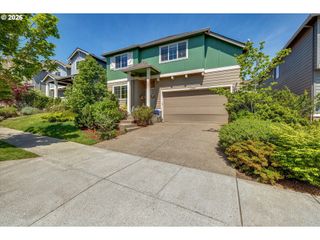
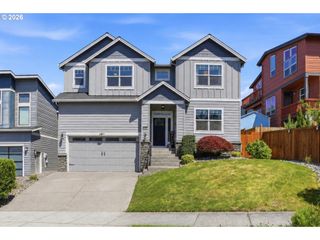
Spacious 5-bedroom home in an established neighborhood with a peaceful view of mature trees and no homes directly across the street. The main level includes a dedicated office with closet at the entry, a convenient main-level full bathroom, and an open dining area with engineered hardwood floors that blend seamlessly with the kitchen and living room for a great-room feel. The living room features carpet and a gas fireplace. The kitchen offers granite countertops, a large island, stainless steel appliances, and hardwood flooring that extends from the dining area. A door off the kitchen leads to the back patio, ideal for outdoor dining and summer BBQs. Upstairs are four well-sized bedrooms, including a generous primary suite with its own bathroom featuring a soaking tub, walk-in shower, dual vanities, and a walk-in closet. The upper level also includes a full bathroom with a dual-sink vanity. An oversized bonus room provides excellent flexibility for a media room, playroom, home gym, or additional living space. The home sits on a fenced lot and features a covered front porch and a two-car garage, on a quiet dead-end street. Conveniently located near grocery shopping, restaurants, and everyday amenities, this property offers space, comfort, and a functional layout suited for a variety of needs.
- Listing Status:
- Active
- Date Added:
- May 19, 2026
- Data Last Updated:
- May 25, 2026 at 7:44AM
- Listing Office:
- Oregon First : 503-667-5686
- Listing Agent:
- Gabi Carnivali : 503-307-3219
- MLS ID:
- 481280794

- General: CedarCement sidingFencedPatioPorchPrivate roadYard
- Style: Stories 2
- Parking: DrivewayOff streetParking spaces: 2
- Roofing: Composition
- Windows: VinylFrames
- General: Concrete perimeter
- Road/Access: Paved
- HOA Amenities: CommonsManagement37.0Monthly
- Originating MLS: Regional Multiple Listing ServiceInc.
- County: Clackamas
- Zoning: SUBDIVISION ROCK CREEK MEADOWS 4408 LT 10005027053
- View: View
- Water: Public water
- Sewer: Public sewer
- Source: Regional Multiple Listing ServiceInc.
This listing courtesy of Gabi Carnivali , Oregon First
Monthly Payment
- Principal & Interest $
- Property Taxes $
- Home Insurance $
- VA Funding Fee $

 New - 2 days ago