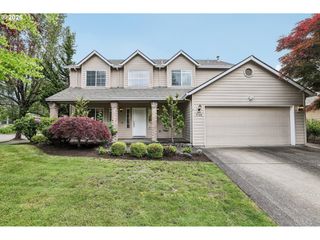
10767 Se TURNBERRY Loop, Happy Valley, OR 97086
- 4 beds |
- 3 baths |
- 2,516 sqft
 Single-Family Home
  Built in 2011
  0.32acre lot
 2 car garage
  $288/sqft
  Listed 11 days ago
Property Description
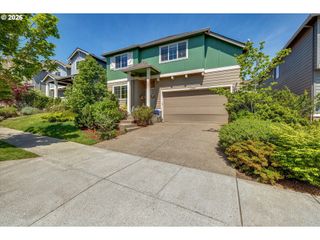
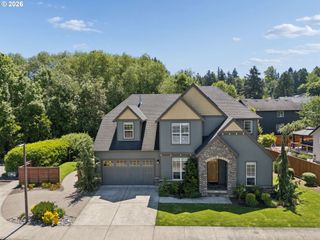
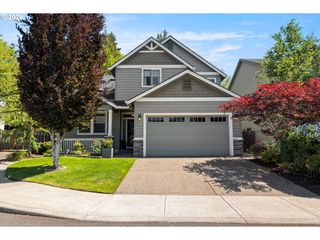
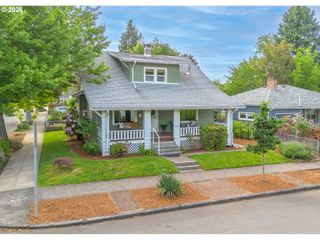
OPEN HOUSE Saturday 5/23 from 11am to 1pm. Discover the perfect blend of space, style, and scenery in this stunning custom-built home situated on a spacious .32-acre lot with breathtaking views. Designed with comfort and functionality in mind, this beautifully crafted residence offers 4 generously sized bedrooms plus a dedicated office, ideal for working from home, hobbies, or additional guest space.The thoughtfully designed floor plan provides plenty of room for both everyday living and entertaining, with open-concept living areas filled with natural light and positioned to take full advantage of the surrounding views. The spacious kitchen flows seamlessly into the dining and living spaces, creating a warm and inviting atmosphere for gatherings of any size.Retreat to the private primary suite featuring ample space to relax and unwind, while the additional bedrooms offer flexibility for family or guests. Outside, the oversized lot provides endless possibilities for outdoor entertaining, gardening, play areas, or simply enjoying the peaceful setting.With custom finishes, a functional layout, and a prime homesite offering incredible views, walk ability to the beautiful Mt Scott walking path just 500 feet from your front door. This exceptional property combines modern comfort with the beauty of its surroundings.
- Listing Status:
- Active
- Date Added:
- May 14, 2026
- Data Last Updated:
- May 25, 2026 at 7:44AM
- Listing Office:
- Better Homes & Gardens Realty : 503-698-6600
- Listing Agent:
- Nic Isfeld : 503-887-9877
- MLS ID:
- 390007468

- General: Cement sidingStoneDeckFencedSprinklerStorm doorYard
- Style: Stories 2Custom style
- Parking: DrivewayOff streetParking spaces: 2
- Roofing: Composition
- Windows: StormWindow
- General: Concrete perimeter
- Road/Access: Paved
- HOA Amenities: 80.0Monthly
- Originating MLS: Regional Multiple Listing ServiceInc.
- County: Clackamas
- Zoning: SUBDIVISION KENSINGTON BLUFF 2 4152 LT 13405019037
- View: View
- Water: Public water
- Sewer: Public sewer
- Source: Regional Multiple Listing ServiceInc.
This listing courtesy of Nic Isfeld , Better Homes & Gardens Realty
Monthly Payment
- Principal & Interest $
- Property Taxes $
- Home Insurance $
- VA Funding Fee $

 New - 2 days ago