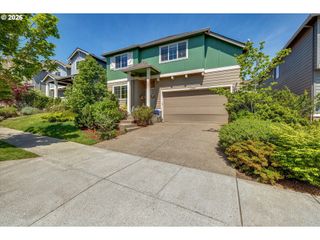
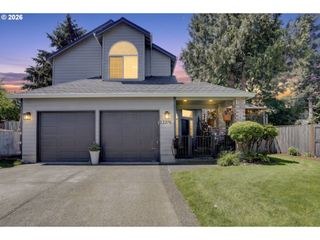
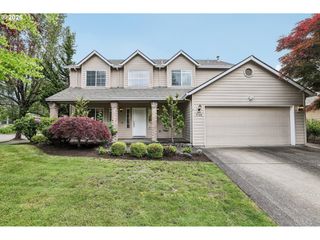
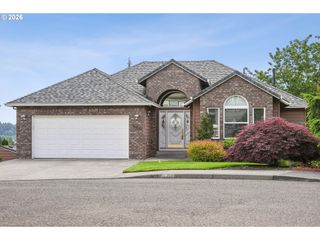
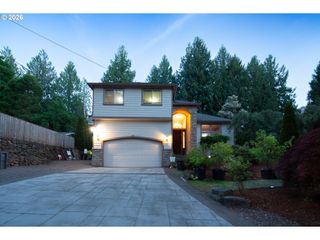
13120 Se 137TH Dr, Happy Valley, OR 97086
- 4 beds |
- 3 baths |
- 2,240 sqft
 Single-Family Home
  Built in 1991
  —— sqft lot
  2 car garage
  $324/sqft
  Listed 2 days ago
Property Description
Step into the bright and inviting charm of this beautifully updated home, nestled in the heart of Happy Valley—just off the vibrant and sought-after Sunnyside rd.Flooded with natural light and thoughtfully designed for space and comfort, this 4-bedroom, 2.5-bathroom home welcomes you with open arms. Beautifully flowing living spaces, including formal living and dining rooms, plus a cozy family room—offering endless possibilities to suit your lifestyle.The expansive, open-concept kitchen is a true chef’s delight, ideal for both everyday meals and effortless entertaining. A few stairs lead you to upstairs, the generous master suite serves as your private oasis, complete with a walk-in closet and spa-like bath. Three additional well-sized bedrooms provide plenty of room for family or guests. Enjoy peace of mind with brand-new central heating and cooling, plus a central vacuum system throughout. Set on a desirable corner lot, the property features a spacious backyard and a concrete-paved pad for RV or boat parking—all in addition to the oversized two-car garage.Located just steps from the energy of Sunnyside rd, everything you need is only 3–5 minutes away. Welcome to your dream home in Happy Valley.
- Listing Status:
- Active
- Date Added:
- May 23, 2026
- Data Last Updated:
- May 25, 2026 at 6:41AM
- Listing Office:
- Brantley Christianson Real Estate : 503-893-9787
- Listing Agent:
- Jessica Wang : 360-839-0944
- MLS ID:
- 288734895

- General: BrickCement sidingLap sidingFencedOutbuildingRv parkingSprinklerTool shedYard
- Style: CraftsmanTraditional
- Parking: On streetRv access parkingParking spaces: 2
- Roofing: Composition
- Windows: DoublePaneWindows
- General: Pillar post pier
- Road/Access: Concrete
- Originating MLS: Regional Multiple Listing ServiceInc.
- County: Clackamas
- Zoning: 2923 CASTLEWOOD LT 17 ALSO PT SEC01452742
- Water: Public water
- Sewer: Public sewer
- Source: Regional Multiple Listing ServiceInc.
This listing courtesy of Jessica Wang , Brantley Christianson Real Estate
Monthly Payment
- Principal & Interest $
- Property Taxes $
- Home Insurance $
- VA Funding Fee $

 New - 3 days ago