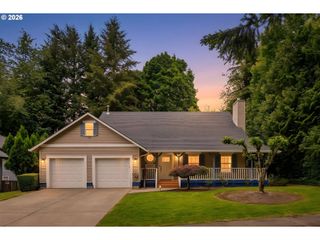
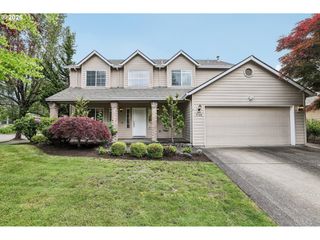
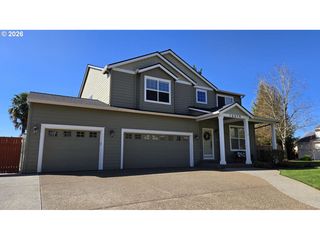
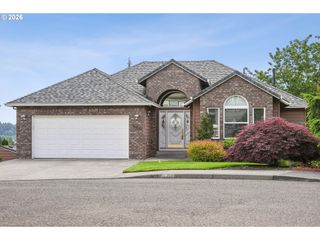
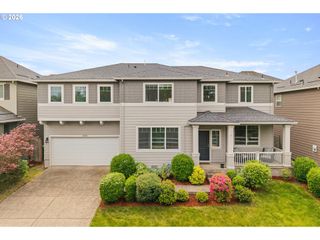
13660 Se TARALON Dr, Happy Valley, OR 97015
- 4 beds |
- 3 baths |
- 2,524 sqft
 Single-Family Home
  Built in 2014
  —— sqft lot
  2 car garage
  $263/sqft
  Listed 3 days ago
Property Description
This very spacious home offers over 2,500 square feet with an exceptional, highly functional floor plan in the sought-after Taralon subdivision w/ a community pool. Featuring 4+ bedrooms plus a large bonus room that could easily serve as a 5th bedroom, along with 3 full bathrooms, this home offers flexibility for a variety of living situations. The main level includes a bedroom adjacent to a full bath—ideal for guests, multigenerational living, or a private office setup. The dramatic vaulted living room features tall ceilings, abundant natural light, and a cozy fireplace that creates an inviting central gathering space. Just off the entry is a versatile flex room perfect for a den, office, playroom, or additional living space to suit a variety of needs. The kitchen is designed for both entertaining with a large island, walk-in pantry, and excellent flow into the main living areas overlooking a very private mature landscape. Upstairs, the spacious bonus room provides endless possibilities for a media room, home gym, or that additional bedroom. Generous primary suite w/ large tub & walk in closet. Enjoy the privacy of the backyard while living in one of the area’s most desirable neighborhoods, conveniently located within the coveted North Clackamas School District with easy access to parks & shopping.
- Listing Status:
- Active
- Date Added:
- May 22, 2026
- Data Last Updated:
- May 25, 2026 at 7:44AM
- Listing Office:
- MORE Realty : 503-353-6673
- Listing Agent:
- Brandi Erskine : 503-515-9972
- MLS ID:
- 199977088

- General: Cement sidingStoneCovered patioFenced
- Style: Stories 2Craftsman
- Parking: DrivewayOff streetParking spaces: 2
- Roofing: Composition
- General: Concrete perimeter
- Road/Access: Paved
- HOA Amenities: ManagementPool122.0Monthly
- Originating MLS: Regional Multiple Listing ServiceInc.
- County: Clackamas
- Zoning: SUBDIVISION TARALON 4113 LT 5605016935
- Water: Public water
- Sewer: Public sewer
- Source: Regional Multiple Listing ServiceInc.
This listing courtesy of Brandi Erskine , MORE Realty
Monthly Payment
- Principal & Interest $
- Property Taxes $
- Home Insurance $
- VA Funding Fee $

 New - 2 days ago