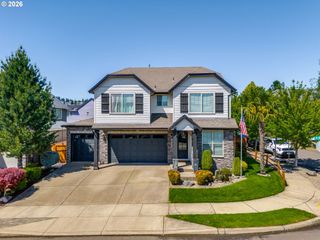
16379 TRAIL VIEW Dr, Oregon City, OR 97045
- 4 beds |
- 3 baths |
- 2,845 sqft
 Single-Family Home
  Built in 2003
  10,019sqft lot
 3 car garage
  $255/sqft
  Listed 4 days ago
Property Description
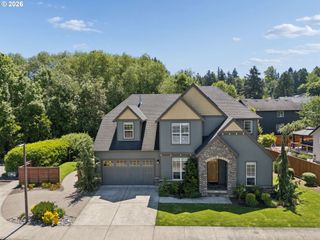
A warm and roomy home on a 10K corner lot. This quiet and friendly neighborhood with one way in is relaxing on an everyday basis. An extra wide driveway leads to a large 3-car garage and lots of space for storage, with 1 loft and 2 ceiling storage racks. Abundant LED garage lighting, with custom metal cabinets plus a work bench for your use on the Southwest end. There’s a sink for cleanup, and a 55' LED Samsung wall mounted TV. The 15'x42' RV parking and 10'x12' Tuff-Shed are a huge Plus.In the rear backyard there is the only palm tree in the area looking over the custom deck, with a 12'x20' covered area and sunken hot tub. Truly a great area for kicking back on a sunny day. Paved areas at each end of the deck, and a large grass yard on the North side.The cozy living room, nook and kitchen stretch across the 1st floor West side and are perfect for guest and friendly gatherings. There is a custom wood framed in wall entertainment center with a Samsung 75" QLED TV and Denon surround sound system. The gas fireplace adds a warm touch. The North side dining room and large entry area allow for additional space to spread out and talk.Upstairs there are 5 rooms with a huge 10'x19'+ office/den on the East side. The primary bedroom, bathroom with separate sinks, and double walk-in closet stretch the entire West wall of the home where you can pause a minute and watch the sunset. The primary suite is huge. There are 3 additional bedrooms on the South, East and North sides of the home, and a large hall bathroom with a double sink counter and step in shower/powder bath. There is a new (2025) roof, a new heat pump, new carpet, new rear deck and water heater. The roomy 1st floor utility room has ample storage cabinets and newer pedestal mounted LG washer and dryer. We love this place and you will too.
- Listing Status:
- Active
- Date Added:
- May 21, 2026
- Data Last Updated:
- May 25, 2026 at 6:41AM
- Listing Office:
- Congress Realty : 888-881-4118
- Listing Agent:
- Jared English : 888-881-4118
- MLS ID:
- 293366396

- General: Cement sidingDeckFencedFree standing hot tubGas hookupGazeboPublic roadRv parkingTool shedYard
- Style: Stories 2
- Parking: DrivewayRv access parkingParking spaces: 3
- Roofing: Shingle
- Windows: DoublePaneWindowsVinylFrames
- General: Concrete perimeter
- HOA Amenities: 300.0Semi annually
- Originating MLS: Regional Multiple Listing ServiceInc.
- County: Clackamas
- Zoning: ResSUBDIVISION TRAILVIEW LT 37 375705006543
- Water: Public water
- Sewer: Public sewer
- Source: Regional Multiple Listing ServiceInc.
This listing courtesy of Jared English , Congress Realty
Monthly Payment
- Principal & Interest $
- Property Taxes $
- Home Insurance $
- VA Funding Fee $

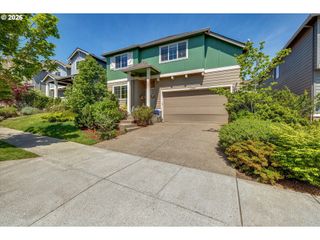
 New - 3 days ago