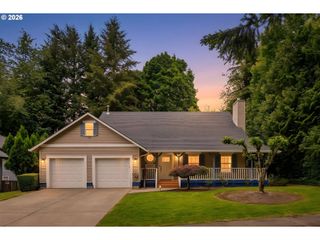
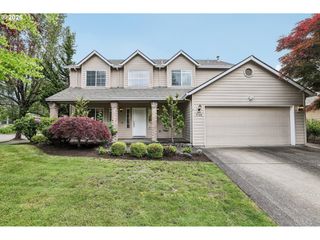
16432 Se MEADOWLAND Ct, Portland, OR 97236
- 3 beds |
- 3 baths |
- 2,659 sqft
 Single-Family Home
  Built in 1998
  7,841sqft lot
 2 car garage
  $229/sqft
  Listed 5 days ago
Property Description
Perched in the desirable Powell Butte Heights neighborhood of Portland, this meticulously maintained custom-built 1998 residence captures sweeping year-round views of Mt. St. Helens, Mt. Adams, Mt. Hood, rolling hills, valley vistas and sparkling city lights. Offering 3 bedrooms, 3 full baths and 2,659 SqFt on a 7,700 SqFt lot, home combines flexible living spaces with exceptional comfort, quality and efficiency. Outstanding Home Energy Score of 7 provides year-round comfort and energy savings. Main level offers easy one-level living with vaulted ceilings, abundant natural light and expansive living and dining areas framed by spectacular views. Rich hardwood floors extend throughout both levels complemented by tile finishes and carpeting in the primary suite. Inviting fireplace with elegant mantle creates warmth and ambiance. Kitchen features granite countertops, undercabinet lighting, pantry, built-in desk area, hardwood flooring and updated appliances including new dishwasher (2025) and slide-in induction range (2024). Spacious primary suite includes a coved ceiling, double walk-in closets and luxurious bath with double sinks and double-headed walk-in shower. Second bedroom and full bath with granite counters complete the main level. Designed for entertaining, guests or multi-generational living, the beautifully finished lower level includes an expansive family room, kitchenette, hardwood floors, faux-painted ceilings, private exterior deck access, third bedroom, full bath with granite counters and generous laundry room with utility sink and cabinetry. The flexible configuration offers excellent potential for ADU or mother-in-law living. Recent updates include all new window screens (2026),new 25-year roof with transferable warranty (2023), new central air conditioner (2023), washer/dryer (2017), primary bedroom carpet (2016), refreshed garage with pull-down attic ladder (2016). Peaceful location close to parks, shopping, dining and daily amenities. [Home Energy Score = 7. HES Report at https://rpt.greenbuildingregistry.com/hes/OR10246711]
- Listing Status:
- Active
- Date Added:
- May 20, 2026
- Data Last Updated:
- May 25, 2026 at 7:44AM
- Listing Office:
- Windermere Realty Trust : 503-284-7755
- Listing Agent:
- Cindy Banzer : 503-709-7277
- MLS ID:
- 717639099

- General: BrickWood sidingDeckFencedOutbuildingSecurity lightsSprinklerTool shedYard
- Style: Stories 2Traditional
- Parking: DrivewayParking spaces: 2
- Roofing: Composition
- Windows: DoublePaneWindowsVinylFrames
- General: Concrete perimeterSlab
- Road/Access: ConcretePaved
- HOA Amenities: Commons285.0Annually
- Originating MLS: Regional Multiple Listing ServiceInc.
- County: Multnomah
- Zoning: POWELL BUTTE HEIGHTSLOT 15R249203
- View: View
- Water: Public water
- Sewer: Public sewer
- Source: Regional Multiple Listing ServiceInc.
This listing courtesy of Cindy Banzer , Windermere Realty Trust
Monthly Payment
- Principal & Interest $
- Property Taxes $
- Home Insurance $
- VA Funding Fee $

 New - 2 days ago