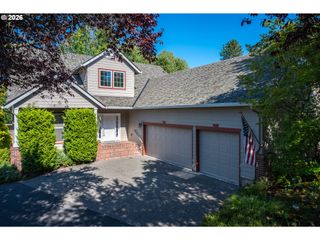
15333 Se LEGACY St, Happy Valley, OR 97086
- 4 beds |
- 3 baths |
- 2,328 sqft
 Single-Family Home
  Built in 2023
  7,971sqft lot
 3 car garage
  $344/sqft
  Listed 14 days ago
Property Description
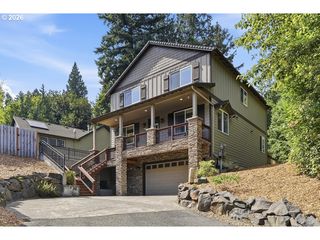
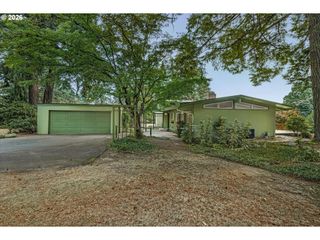
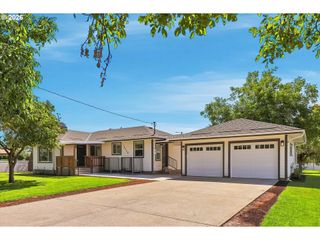
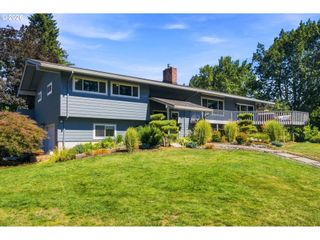
Fully Loaded Happy Valley stunner! Built in 2023, this meticulously kept 4-bedroom, 3-full-bath home offers 2,328 square feet of beautifully designed living space with premium finishes, abundant natural light, and a rare 3-bay garage with epoxy flooring. The main-level primary suite provides convenient single-level living, while the open-concept floor plan is ideal for both everyday living and entertaining.At the heart of the home is a fully custom chef’s kitchen featuring upgraded finishes, abundant workspace, and a thoughtfully designed layout. Premium flooring, upgraded fixtures, and quality finishes elevate the entire home, while large windows fill the living spaces with natural light.The 3-bay garage offers exceptional flexibility for vehicles, toys, storage, or a workshop and is an especially rare feature in newer Happy Valley homes.Step outside to an entertainer’s dream. Beautiful landscaping and extensive hardscaping transform the 0.18-acre lot into a private outdoor retreat, complete with electrified canopy and multiple areas for dining, gardening, gathering, and relaxing. Designed as an extension of the home, this backyard is ready for everything from summer barbecues to quiet evenings outdoors.With approximately $85,000 in builder upgrades plus another $75,000 in homeowner improvements, this nearly-new home has already received the premium finishes, custom touches, landscaping, and outdoor improvements buyers often spend years creating themselves.No need to wait! This move-in-ready home offers the best of newer construction with the finish and character of a fully customized property. Rare 3-bay garage, main-level primary suite, chef’s kitchen, premium upgrades, exceptional landscaping, extensive hardscaping, and a finished outdoor entertaining space—this one truly has it all.
- Listing Status:
- Active
- Date Added:
- August 12, 2026
- Data Last Updated:
- August 27, 2026 at 12:41AM
- Listing Office:
- Works Real Estate : 503-714-7053
- Listing Agent:
- Tyler Reese : 814-270-7599
- MLS ID:
- 152745212

- General: Cement sidingLap sidingCovered patioFencedPatioRaised bedsSprinklerYard
- Style: Nw contemporary
- Parking: DrivewayOn streetParking spaces: 3
- Roofing: Composition
- Windows: DoublePaneWindowsVinylFrames
- General: Concrete perimeter
- Road/Access: Paved
- HOA Amenities: CommonsManagement65.0Monthly
- Originating MLS: Regional Multiple Listing ServiceInc.
- County: Clackamas
- Zoning: SUBDIVISION SCOUTERS MOUNTAIN NO. 2 4677 LT 25705038366
- View: View
- Water: Public water
- Sewer: Public sewer
- Source: Regional Multiple Listing ServiceInc.
This listing courtesy of Tyler Reese , Works Real Estate
Monthly Payment
- Principal & Interest $
- Property Taxes $
- Home Insurance $
- VA Funding Fee $

 New - 20 hours ago