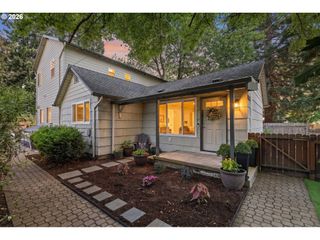
15938 Se ALDER St, Portland, OR 97233
- 4 beds |
- 3 baths |
- 2,260 sqft
 Single-Family Home
  Built in 1952
  0.39acre lot
 4 car garage
  $309/sqft
  Listed 6 days ago
Property Description
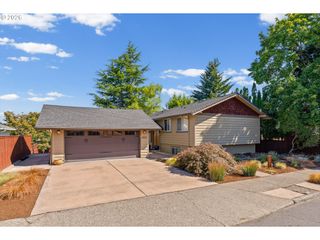
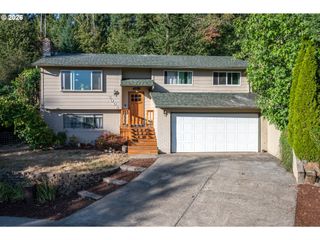
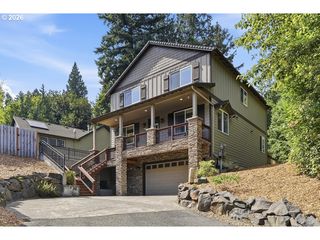
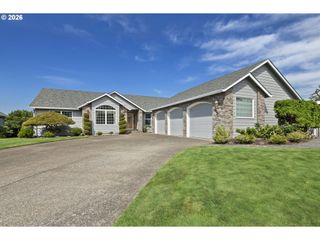
OPEN HOUSE SATURDAY 8/29 11AM-1PM. This isn’t just a cosmetic remodel—it’s a comprehensive renovation designed for modern living. Taken down to the studs and thoughtfully remodeled, this home pairs fresh finishes with major improvements behind and beyond the walls, creating a property that feels renewed from the inside out.The renovation includes new insulation, new electrical and plumbing throughout, central heating and air conditioning, a new roof, and new siding. Inside, bright and inviting living spaces feature updated flooring, recessed lighting, a striking stone fireplace, and a refreshed kitchen with generous cabinetry, quartz countertops, and stainless appliances.The newly finished basement dramatically expands the home’s versatility, adding two bedrooms and one-and-a-half bathrooms along with additional finished living space—ideal for guests, a home office, recreation, multi-generational living, or a separate in law living quarters.The improvements continue outside. Four new automatic garage doors enhance the expansive garage space, while new concrete walkways and retaining walls complement newly improved landscaping and an irrigation system. A covered deck overlooks the large, level yard, creating an inviting setting for entertaining, gardening, play, or simply enjoying the outdoors.With extensive improvements from the roof and siding to the electrical, plumbing, insulation, HVAC, finished basement, and exterior, this is a rare opportunity to enjoy the character and space of an established property with the comfort and convenience of a comprehensive renovation. Seller's agent is the son of the seller.
- Listing Status:
- Active
- Date Added:
- August 20, 2026
- Data Last Updated:
- August 26, 2026 at 8:41PM
- Listing Office:
- Pinnacle Real Estate Service LLC : 503-984-6737
- Listing Agent:
- Nasser Farhoud : 503-984-6737
- MLS ID:
- 222942082

- General: Cement sidingPatioSecond garageSprinklerYard
- Style: Stories 2Daylight ranch
- Parking: Parking spaces: 4
- Roofing: Shingle
- Windows: VinylFrames
- General: Concrete perimeter
- Originating MLS: Regional Multiple Listing ServiceInc.
- County: Multnomah
- Zoning: RITLOW ACBLOCK CW 100' OF N 175' OF LOT 5 EXC PT IN STR255737
- Water: Public water
- Sewer: Public sewer
- Source: Regional Multiple Listing ServiceInc.
This listing courtesy of Nasser Farhoud , Pinnacle Real Estate Service LLC
Monthly Payment
- Principal & Interest $
- Property Taxes $
- Home Insurance $
- VA Funding Fee $

 New - 16 hours ago