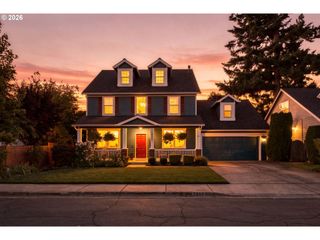
13921 Ne SISKIYOU Ct, Portland, OR 97230
- 5 beds |
- 3 baths |
- 2,400 sqft
 Single-Family Home
  Built in 1967
  6,970sqft lot
 2 car garage
  $275/sqft
  Listed 15 hours ago
Property Description
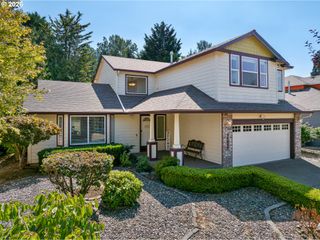
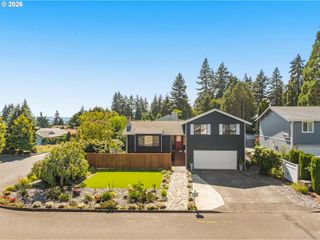
OPEN HOUSE • SATURDAY 8/29 & SUNDAY 8/30 Space, style, versatility, and city views—this beautifully remodeled 5-bedroom, 3-bath home has it all! Tucked away on a quiet street surrounded by established homes, this inviting split-level residence offers a unique blend of character and modern updates, with plenty of room to spread out. From the moment you arrive, the distinctive breezeway entry sets this home apart and provides convenient access between the detached garage and main residence. Step inside to discover refinished hardwood floors throughout the main level and a striking custom stone fireplace anchoring the living room. The updated kitchen is designed for both everyday living and entertaining, featuring custom concrete countertops, a gas range, and stainless-steel appliances. The main level offers 3 bedrooms and 2 full bathrooms, while the upper-level closets feature thoughtful organizers for added storage. Downstairs, you'll find 2 additional bedrooms, a full bathroom, a second living area, and an oversized laundry room—an ideal setup for guests, extended family, a home office, or flexible living arrangements. Step outside onto the deck and take in beautiful city-light views, creating the perfect backdrop for relaxing evenings or entertaining friends. The backyard adds even more fun with a concrete basketball court and hoop, while the low-maintenance front yard gives you more time to enjoy the things you love. With the major remodeling already complete, this home is ready for you to simply move in and make it your own. Come experience the space, versatility, and charm of this exceptional home—you may be surprised by everything it has to offer!
- Listing Status:
- Active
- Date Added:
- August 26, 2026
- Data Last Updated:
- August 26, 2026 at 8:41PM
- Listing Office:
- MORE Realty : 503-353-6673
- Listing Agent:
- Jennifer Cosenza : 503-957-4005
- MLS ID:
- 206460385

- General: Wood sidingBasketball courtDeckFencedPatioPorchPublic roadYard
- Style: SplitTraditional
- Parking: DrivewayOn streetParking spaces: 2
- Roofing: CompositionShingle
- Windows: VinylFrames
- General: Concrete perimeter
- Road/Access: Paved
- Originating MLS: Regional Multiple Listing ServiceInc.
- County: Multnomah
- Zoning: ILEX HILLSBLOCK 10LOT 8R186309
- View: View
- Water: Public water
- Sewer: Public sewer
- Source: Regional Multiple Listing ServiceInc.
This listing courtesy of Jennifer Cosenza , MORE Realty
Monthly Payment
- Principal & Interest $
- Property Taxes $
- Home Insurance $
- VA Funding Fee $

 New - 15 hours ago