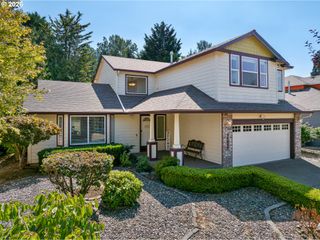
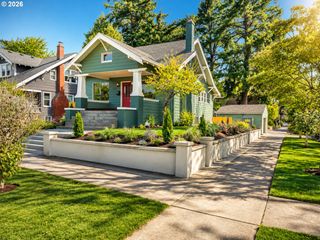
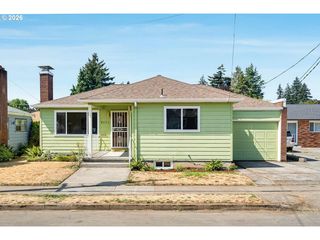
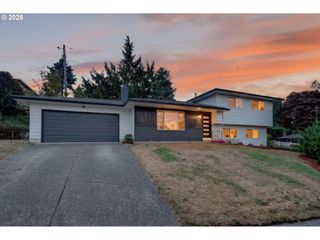
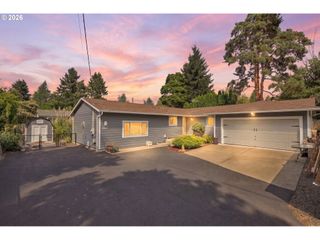
2116 Se 84TH Ave, Portland, OR 97216
- 3 beds |
- 2 baths |
- 2,290 sqft
 Single-Family Home
  Built in 1954
  4,792sqft lot
 —— car garage
  $260/sqft
  Listed 5 days ago
Property Description
OPEN HOUSE SAT & SUN 1–3! Oasis in the City! Fully remodeled and anything but cookie cutter, this unique Portland home offers exceptional flexibility for multi-generational living, guests, work from home space or potential rental income. Two separate entrances, each leading to its own living space, create the possibility for privacy and separation while remaining part of one home. Two-bedroom suites, one on each level, plus beautifully remodeled bathrooms with large walk-in showers. The cook’s kitchen features a gas Dacor cooktop, higher-end stainless appliances, granite slab countertops and updated cabinetry with pull-out storage. Brazilian hardwood floors add warmth throughout much of the main level. Multiple living spaces include French doors to the outdoors. A large bonus room with exterior French doors offers endless possibilities as a workshop, studio, craft room, office, homeschool space, dining room or gathering area. Storage is abundant, including an approx. 4-foot-high fully weatherproofed crawlspace plus finished storage above the third bedroom. The enclosed, fenced side and backyard create a private garden oasis complete with a colorful chicken coop. New roof July 2026 and fresh interior paint. Less than a block from Harrison Park, with convenient access to recreation, shopping, dining and transit. A truly distinctive home with the updates completed and the flexibility to move with you through your life. [Home Energy Score = 4. HES Report at https://rpt.greenbuildingregistry.com/hes/OR10250566]
- Listing Status:
- Active
- Date Added:
- August 21, 2026
- Data Last Updated:
- August 26, 2026 at 8:41PM
- Listing Office:
- Premiere Property Group, LLC : 503-670-9000
- Listing Agent:
- Deborah Wilkinson : 503-453-3597
- MLS ID:
- 225180033

- General: Cement sidingLap sidingCovered deckDeckDog runFencedPoultry coopSecurity lightsWorkshopYard
- Style: Stories 2Contemporary
- Parking: DrivewayParking padParking spaces: 0
- Roofing: Composition
- Windows: DoublePaneWindowsVinylFrames
- General: Concrete perimeter
- Road/Access: Paved
- Originating MLS: Regional Multiple Listing ServiceInc.
- County: Multnomah
- Zoning: R2LARSON PLBLOCK 1W 92.5' OF LOT 21R202030
- View: View
- Water: Public water
- Sewer: Public sewer
- Source: Regional Multiple Listing ServiceInc.
This listing courtesy of Deborah Wilkinson , Premiere Property Group, LLC
Monthly Payment
- Principal & Interest $
- Property Taxes $
- Home Insurance $
- VA Funding Fee $

 New - 15 hours ago