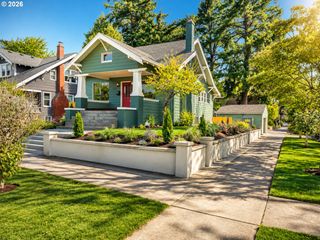
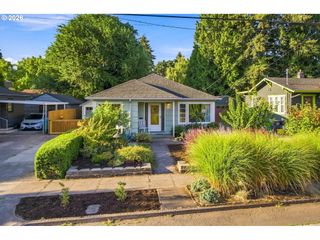
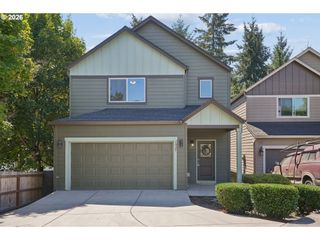
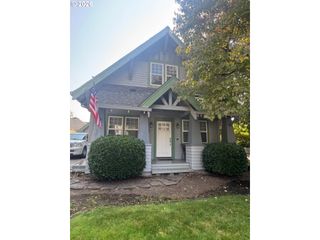
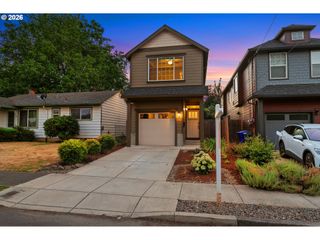
5327 Ne SIMPSON St, Portland, OR 97218
- 3 beds |
- 2 baths |
- 1,894 sqft
 Single-Family Home
  Built in 1994
  0.26acre lot
 2 car garage
  $322/sqft
  Listed 5 days ago
Property Description
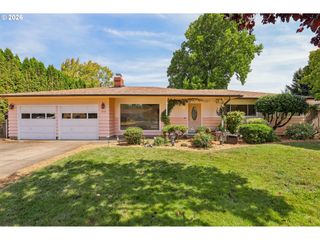
Tucked away at the end of a long, newly paved private drive, this Cully gem is one of those homes that simply needs to be experienced. Step inside and the surprise begins: a wonderfully open, welcoming floor plan with an easy flow for everyday living and entertaining, all in a beautifully maintained single-level home.The updated kitchen is as thoughtful as it is attractive, with custom cabinetry, pull-out shelving, clever use of hidden space, and even a dedicated pull-out for garbage and recycling. The kitchen opens naturally to the home's gathering spaces, while the gas fireplace adds warmth and can provide a welcome heat source even during a power outage.With 3 bedrooms, 2 bathrooms and approximately 1,894 square feet, there's room to spread out without sacrificing the ease of one-level living. Updates have been made with longevity in mind, including low-maintenance James Hardie siding, so future weekends can be spent enjoying the home rather than maintaining it.And then there's the outdoor space. The long driveway creates a sense of separation and privacy from the street, opening to a home and backyard that feel like their own little retreat. The backyard is made for gathering, relaxing, gardening, dining outside, or simply enjoying a little breathing room in the city.Thoughtfully updated, exceptionally cared for and much more than meets the eye from the street, this is a home you'll want to see in person. Come discover one of Cully's hidden gems. [Home Energy Score = 4. HES Report at https://rpt.greenbuildingregistry.com/hes/OR10251094]
- Listing Status:
- Active
- Date Added:
- August 21, 2026
- Data Last Updated:
- August 26, 2026 at 6:42PM
- Listing Office:
- Keller Williams Realty Professionals : 503-546-9955
- Listing Agent:
- Beth Nelsen : 503-664-6866
- MLS ID:
- 769310741

- General: OtherCovered deckFencedOn site stormwater managementStorm doorTool shed
- Style: Stories 1Ranch
- Parking: Parking spaces: 2
- Roofing: CompositionShingle
- General: Concrete perimeter
- Road/Access: Paved
- Originating MLS: Regional Multiple Listing ServiceInc.
- County: Multnomah
- Zoning: RSHKILLINGSWORTH GARDENSBLOCK 13LOT 9 EXC SLY 115' OF ELY 87'R197766
- Water: Public water
- Sewer: Public sewer
- Source: Regional Multiple Listing ServiceInc.
This listing courtesy of Beth Nelsen , Keller Williams Realty Professionals
Monthly Payment
- Principal & Interest $
- Property Taxes $
- Home Insurance $
- VA Funding Fee $

 New - 14 hours ago