15753 Se CHELSEA MORNING Dr, Happy Valley, OR 97086
- 4 beds |
- 3 baths |
- 2,260 sqft
 Single-Family Home
  Built in 2005
  4,356sqft lot
 2 car garage
  $301/sqft
  Listed 7 days ago
Property Description
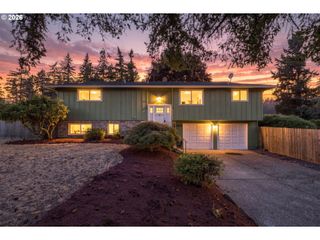
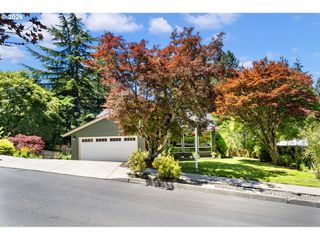
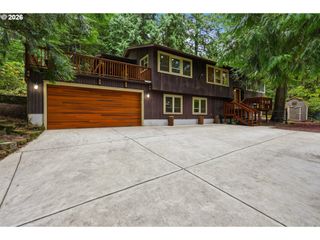
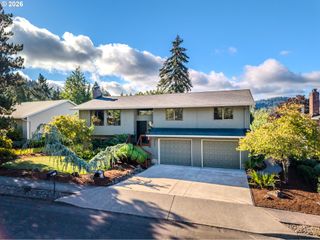
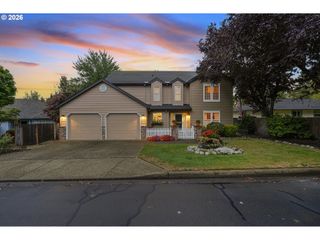
Something special is blooming in Burgundy Rose. Mt. Hood views, generous living spaces, and a convenient Happy Valley location come together in this beautifully maintained home. Enjoy views of Mt. Hood from the kitchen, primary bedroom, and back deck, creating a memorable backdrop throughout the seasons. The traditional floor plan offers a formal living room and dining room at the front of the home, while the heart of the house opens to a spacious kitchen, dining nook, and family room with a cozy gas fireplace. The kitchen offers plenty of room to gather, cook, and entertain while staying connected to the main living space and the view beyond. Upstairs, you’ll find four bedrooms plus a versatile loft that works beautifully as a home office, homework space, reading area, or second lounge. The primary suite is a true retreat, featuring its own Mt. Hood view, a large walk-in closet, dual vanity, walk-in shower, and an inviting soaking tub perfect for unwinding at the end of the day. Outside, the back deck is an ideal spot for morning coffee, evening meals, or simply taking in the scenery, while the newer back fence adds privacy and definition to the yard. Recent improvements include a new roof in 2026, new hot water heater in 2026, exterior paint completed in 2022/2023, new back fence in 2025, central vacuum added in 2020, garage storage improvements, and a custom barn door added to the back bedroom. Located in the Burgundy Rose neighborhood, this home is close to everyday conveniences including New Seasons Market, Happy Valley Station Food Carts, shopping, dining, parks, and more. With its flexible layout, thoughtful updates, spacious primary suite, and standout Mt. Hood views, this Happy Valley home offers comfort, function, and a setting that’s easy to enjoy.
- Listing Status:
- Active
- Date Added:
- August 28, 2026
- Data Last Updated:
- September 4, 2026 at 3:42PM
- Listing Office:
- eXp Realty, LLC : 888-814-9613
- Listing Agent:
- Lauren Sheehan : 503-329-5131
- MLS ID:
- 438410175

- General: Cement sidingDeckFencedPatioPorchRaised bedsSprinkler
- Style: Stories 2Traditional
- Parking: DrivewayOn streetParking spaces: 2
- Roofing: Composition
- Windows: DoublePaneWindows
- General: Concrete perimeter
- Road/Access: Paved
- HOA Amenities: CommonsManagement147.0Quarterly
- Originating MLS: Regional Multiple Listing ServiceInc.
- County: Clackamas
- Zoning: SUBDIVISION BURGUNDY ROSE #2 3946 LT 13805011631
- View: View
- Water: Public water
- Sewer: Public sewer
- Source: Regional Multiple Listing ServiceInc.
This listing courtesy of Lauren Sheehan , eXp Realty, LLC
Monthly Payment
- Principal & Interest $
- Property Taxes $
- Home Insurance $
- VA Funding Fee $

 New - 1 day ago