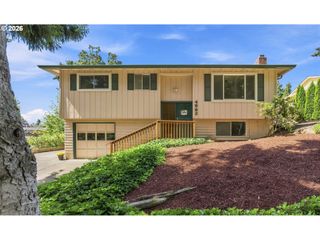
15930 S SANDALWOOD Rd, Oregon City, OR 97045
- 4 beds |
- 2 baths |
- 2,132 sqft
 Single-Family Home
  Built in 1973
  0.69acre lot
 2 car garage
  $310/sqft
  Listed 1 day ago
Property Description
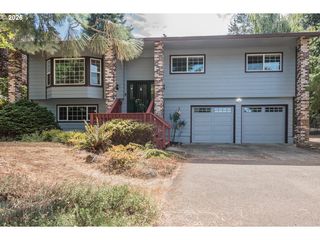
**Remodeled Oregon City Home on Nearly ¾ Acre — Priced Below Seller’s Purchase Price!** Experience country living with urban convenience in this beautifully remodeled Oregon City home that is just minutes to a freeway, from schools, shopping, dining, and everyday conveniences along with space, privacy, and an impressive list of updates. Major improvements include new vinyl windows, new HVAC, complete replumbing, and fresh interior paint. The remodeled kitchen features granite countertops, premium wood cabinetry with soft-close hinges, Café appliances, and an impressive 48" Italian double-oven range. The large, oversized island provides plenty of workspace and gathering space, while exposed beams and rafters add warmth and character with natural light fills the open living and dining areas. The bathrooms have been tastefully updated with tile and granite, and wood flooring flow throughout the home. The spacious lower-level family room provides additional living space that would make a wonderful mother-in-law suite, flexible space for a home gym, nursery, office, or theater room. Outside you'll find two decks, a patio, expansive backyard, a 21 x 60-foot greenhouse, garden area, a chicken coop, ample RV/boat parking and is fully fenced. There's plenty of room to entertain, relax, and enjoy the privacy of this exceptional property. Best of all, this home is priced below what the sellers originally paid for it and putting more money into it, offering buyers an opportunity to purchase a substantially improved home at an attractive value. Come see all this property has to offer at the open house on Saturday Sept 5th from 10am to 12pm!
- Listing Status:
- Active
- Date Added:
- September 3, 2026
- Data Last Updated:
- September 4, 2026 at 4:41PM
- Listing Office:
- Harcourts Real Estate Network Group : 503-344-4554
- Listing Agent:
- John McClung : 503-807-5711
- MLS ID:
- 498521030

- General: BrickWood sidingCovered patioDeckFencedGardenGreenhousePatioPoultry coopRaised bedsRv parkingYard
- Style: Stories 2Split
- Parking: DrivewayOn streetParking spaces: 2
- Roofing: Composition
- Windows: DoublePaneWindowsVinylFrames
- General: Concrete perimeterSlab
- Road/Access: Paved
- Originating MLS: Regional Multiple Listing ServiceInc.
- County: Clackamas
- Zoning: 1878 HOLCOMB CREEK EST LT 4 BLK 200553911
- Water: Public water
- Sewer: Septic tank
- Source: Regional Multiple Listing ServiceInc.
This listing courtesy of John McClung , Harcourts Real Estate Network Group
Monthly Payment
- Principal & Interest $
- Property Taxes $
- Home Insurance $
- VA Funding Fee $

 New - 11 hours ago