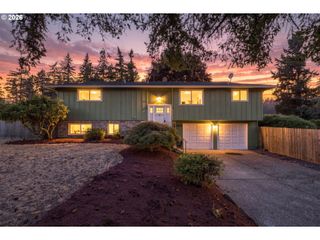
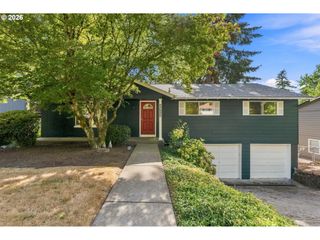
17295 HANNEMAN Ct, Gladstone, OR 97027
- 3 beds |
- 3 baths |
- 1,989 sqft
 Single-Family Home
  Built in 1987
  10,019sqft lot
 2 car garage
  $319/sqft
  Listed 8 days ago
Property Description
This elegant home has been built with loving attention to details. Filled with light from an abundance of windows and beautiful interior lighting. The spacious kitchen is stunning with Sapele cabinetry and the entertaining happens around the gorgeous green granite island. The primary bedroom is en suite featuring a vaulted ceiling, fireplace, walk-in closet, a grand bathroom with a glass and stonework walk-in shower and a soaking tub set into a bay window. A second bedroom is adjacent with a full bath and laundry down the hall. Up a few stairs, discover a second suite for guests or family. An impressive 23 foot family room with an adjoining wet bar opens onto a delightful deck overlooking the garden. This extra entertaining space adjoins the third bedroom and full bath. In the backyard, a river stone path guides you through the peaceful garden sanctuary past Japanese Maple trees, climbing Roses and Rhododendrons. The Redwood, Firs and Cedars enclose the backyard space providing a quiet haven to hear only birdsong. The lower garden patio has a Hot Tub. This perfect home is located on a quiet Cul-de-sac, minutes to the Trolley Trail.
- Listing Status:
- Active
- Date Added:
- August 27, 2026
- Data Last Updated:
- September 4, 2026 at 3:42PM
- Listing Office:
- Urban Nest Realty : 503-432-8126
- Listing Agent:
- Dale Carstensen : 541-659-1370
- MLS ID:
- 780847964

- General: Cement sidingDeckFencedFree standing hot tubGardenGas hookupPatioPorchSpaSprinklerTool shedYard
- Style: Ranch
- Parking: DrivewayOff streetParking spaces: 2
- Roofing: Tile
- Windows: DoublePaneWindowsVinylFrames
- General: Concrete perimeterStem wall
- Road/Access: ConcretePaved
- Originating MLS: Regional Multiple Listing ServiceInc.
- County: Clackamas
- Zoning: R102420 HANNEMAN HILLS PT LT 700488118
- View: View
- Water: Public water
- Sewer: Public sewer
- Source: Regional Multiple Listing ServiceInc.
This listing courtesy of Dale Carstensen , Urban Nest Realty
Monthly Payment
- Principal & Interest $
- Property Taxes $
- Home Insurance $
- VA Funding Fee $

 New - 1 day ago