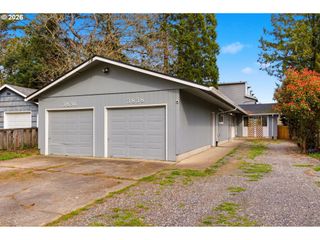
9336 Se MIDDLETON St, Happy Valley, OR 97086
- 4 beds |
- 3 baths |
- 1,812 sqft
 Condominium
  Built in 2025
  2,614sqft lot
 2 car garage
  $287/sqft
  Listed 4 days ago
Property Description
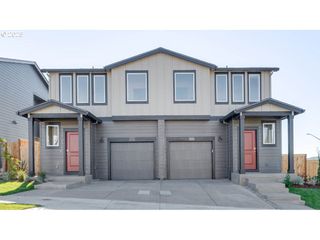
This like-new attached home is tucked against protected green space with a gorgeous backdrop of rolling mountains, creating a setting that feels peaceful, private, and quiet.As you enter, you’re welcomed by a long foyer that leads into an expansive open-concept floor plan, perfect for entertaining guests or cozy nights in with loved ones. The kitchen is a dream, featuring fresh quartz countertops, tons of counter space, abundant cabinetry, and a pantry for extra storage.Just beyond the living and dining areas, step out to your own backyard with a calm, open view and the kind of quiet that’s hard to find. Enjoy easy access to the neighborhood park and walking trails, both maintained by the HOA, giving you even more outdoor space to enjoy without the extra upkeep.The main level also includes a convenient half bath. Upstairs, you’ll find a spacious landing, four full bedrooms, and a large primary suite tucked on its own side of the home, offering privacy while still feeling connected to the rest of the layout. The washer and dryer are also upstairs for added convenience.A beautifully maintained home in an idyllic setting, with space, comfort, and nature right outside your door.
- Listing Status:
- Active
- Date Added:
- May 26, 2026
- Data Last Updated:
- May 30, 2026 at 7:43AM
- Listing Office:
- Works Real Estate : 503-714-7053
- Listing Agent:
- Lauren Rose : 410-370-9487
- MLS ID:
- 530174624

- General: Cement sidingFencedPatioYard
- Style: Nw contemporaryTownhouse
- Parking: DrivewayOff streetParking spaces: 2
- Roofing: Composition
- Windows: DoublePaneWindows
- General: Concrete perimeter
- Road/Access: Paved
- HOA Amenities: CommonsExterior maintenanceFront yard landscapingInsuranceManagementRoad maintenance184.0Monthly
- Originating MLS: Regional Multiple Listing ServiceInc.
- County: Clackamas
- Zoning: SUBDIVISION AVERY TERRACE 4736 LT 1805040127
- View: View
- Water: Public water
- Sewer: Public sewer
- Source: Regional Multiple Listing ServiceInc.
This listing courtesy of Lauren Rose , Works Real Estate
Monthly Payment
- Principal & Interest $
- Property Taxes $
- Home Insurance $
- VA Funding Fee $

 New - 3 days ago