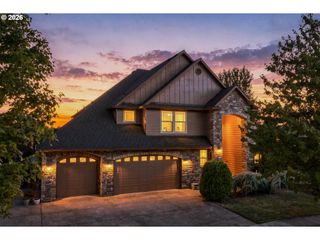
9583 Se DENALI Dr, Happy Valley, OR 97086
- 5 beds |
- 4 baths |
- 4,317 sqft
 Single-Family Home
  Built in 2005
  8,276sqft lot
 3 car garage
  $254/sqft
  Listed 3 days ago
Property Description
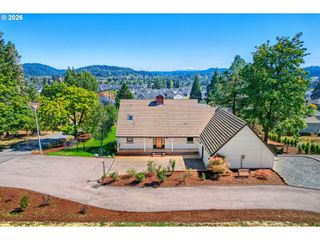
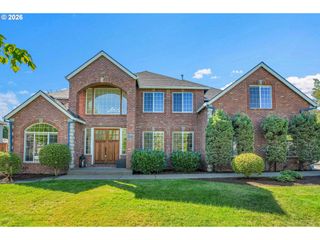
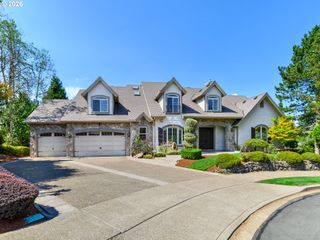
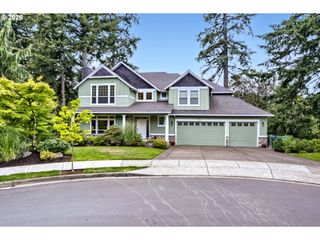
Nestled in one of Happy Valley's most desirable neighborhoods, this impressive custom-built home offers the quality, space, and craftsmanship that are increasingly hard to find. Thoughtfully maintained and recently refreshed with beautifully refinished hardwood floors, brand-new carpet, and a refinished deck, the home feels clean, bright, and move-in ready while preserving its original character.From the moment you enter, you'll appreciate the custom details, generous room sizes, and natural light throughout. The floor plan offers excellent flow for both everyday living and entertaining, with comfortable gathering spaces and well-appointed rooms.Backing directly to greenspace, the setting provides exceptional privacy and a beautiful natural backdrop. Large windows bring the outdoors in, while the deck offers a peaceful place to enjoy the surroundings.Situated on a beautifully maintained lot in a highly sought-after Happy Valley location, this is a rare opportunity to own a quality custom home backing to greenspace in one of Happy Valley's most sought-after neighborhoods.
- Listing Status:
- Active
- Date Added:
- September 10, 2026
- Data Last Updated:
- September 13, 2026 at 6:40AM
- Listing Office:
- Harcourts Real Estate Network Group : 503-344-4554
- Listing Agent:
- Victoria Wriglesworth : 503-765-6693
- MLS ID:
- 106761536

- General: Cement sidingCultured stoneAbove ground poolCovered deckDeckFencedFree standing hot tubGas hookupPatioPorchSecurity lightsSpaSprinklerTool shedYard
- Style: Custom styleTraditional
- Parking: DrivewayParking spaces: 3
- Roofing: Composition
- Windows: DoublePaneWindowsVinylFrames
- Road/Access: Paved
- HOA Amenities: CommonsManagement250.0Semi annually
- Originating MLS: Regional Multiple Listing ServiceInc.
- County: Clackamas
- Zoning: SUBDIVISION JACKSON HILLS 3889 LOT 10005010444
- View: View
- Water: Public water
- Sewer: Public sewer
- Source: Regional Multiple Listing ServiceInc.
This listing courtesy of Victoria Wriglesworth , Harcourts Real Estate Network Group
Monthly Payment
- Principal & Interest $
- Property Taxes $
- Home Insurance $
- VA Funding Fee $

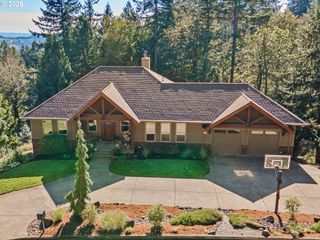
 New - 2 days ago