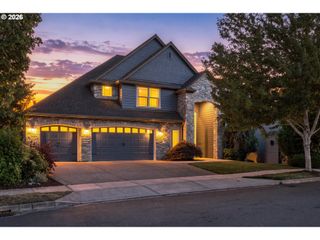
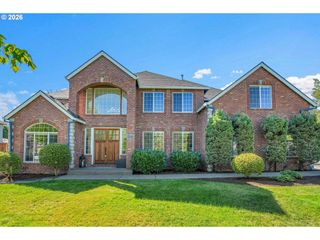
11051 Se 105TH Ave, Happy Valley, OR 97086
- 4 beds |
- 3 baths |
- 4,350 sqft
 Single-Family Home
 Built in 1954
 —— sqft lot
 4 car garage
 $253/sqft
 Listed 19 days ago
Property Description
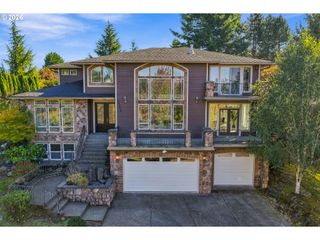
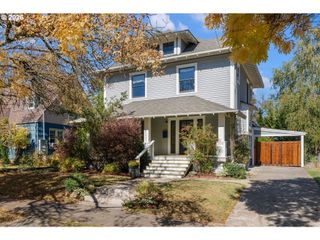
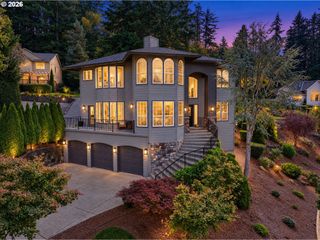
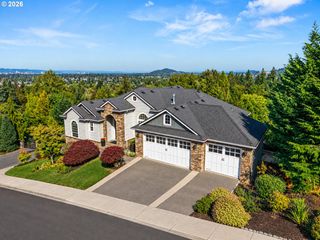
MULTI FAMILY LIVING. TWO HOMES IN ONE! New Roof coming soon, New Outside Paint, Spacious 4,350 SF fully remodeled home in Happy Valley with territorial views and flexible living space! this home features Hardie Plank siding, vinyl windows, mature landscaping and beautiful oak floors. Main living room offers built-in bookshelves and fireplace, plus a large formal dining room. Spacious kitchen features floor-to-ceiling alder cabinetry with pullouts and soft-close features, granite counters, wall oven, built-in microwave, gas stove, center island and breakfast nook. Adjoining family room and office/bonus room with abundant windows and access to the backyard and deck. Three bedrooms upstairs, including a primary suite with generous closet space, soaking tub, tile walk-in shower, skylights and quartz counters. Lower level offers a separate quarters with private entrance, bedroom, kitchen, dining and living areas, gas fireplace, abundant storage and wheelchair accessible tile shower. Hot tub with covered gazebo, 2024 gas furnace, central air, oversized double-car garage and additional double-car-sized for storage area complete this unique property.
- Listing Status:
- Active
- Date Added:
- October 1, 2026
- Data Last Updated:
- October 20, 2026 at 1:41PM
- Listing Office:
- Exclusive Homes Real Estate : 503-668-4131
- Listing Agent:
- Michelle Way : 503-349-1667
- MLS ID:
- 309168457

- General: OtherDeckFree standing hot tubGazeboPorchSecond garageYard
- Style: Stories 2
- Parking: DrivewayOn streetParking spaces: 4
- Roofing: Composition
- Windows: VinylFrames
- General: Concrete perimeter
- Road/Access: Paved
- Originating MLS: Regional Multiple Listing ServiceInc.
- County: Clackamas
- Zoning: SUBDIVISION SCOTTOVER TERR BLK 8 LT 1 & PT LT 12 73005003381
- View: View
- Water: Public water
- Sewer: Public sewer
- Source: Regional Multiple Listing ServiceInc.
This listing courtesy of Michelle Way , Exclusive Homes Real Estate
Monthly Payment
- Principal & Interest $
- Property Taxes $
- Home Insurance $
- VA Funding Fee $