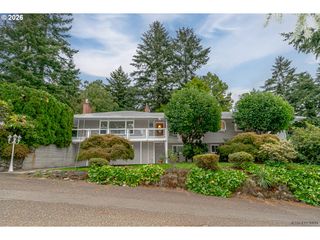
1525 Se MILLER St, Portland, OR 97202
- 5 beds |
- 3 baths |
- 3,932 sqft
 Single-Family Home
 Built in 1910
 5,227sqft lot
 —— car garage
 $298/sqft
 Listed 12 days ago
Property Description
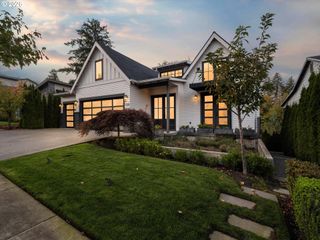
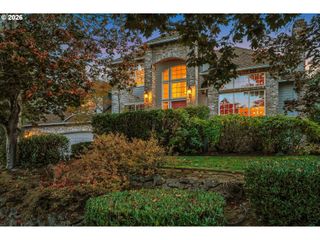
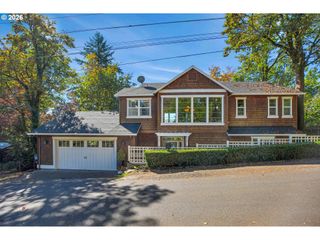
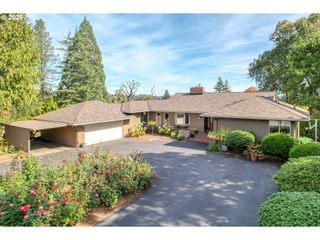
Combining old world charm and modern style, this house is one of a kind. Nestled in the heart of Sellwood, this house quietly stands as an iconic representation of Portland's finest. Sit under your covered front porch and watch the neighbors go by from behind the greenery. A grand entry with enough room for everyone's coats and shoes so you can feel the newly refinished fir floors under your feet. Wainscoting and window storage benches in the dining room, French doors to the den, high ceilings and hefty moldings throughout lead you to the custom kitchen with inset cabinet doors, classic subway tile backsplash, coveted BlueStar gas range, marble counters, a walk-in pantry, and custom island for seating, extra workspace, or just an aesthetically pleasing design feature to enjoy. The second story with four bedrooms, high ceilings, plus bonus third story attic space is why the Portland FourSquare is so beloved. The lower level could be separate living quarters with a bedroom, bathroom, media room, wet bar and a workshop that will make the finickiest tinkerer smile with glee. Soak up the Fall sunshine in the privacy of your backyard or take refuge in the shade of the covered patio that could also be converted back to a carport. The useful, charming, and downright adorable shed with sliding doors complements the raised garden beds that are ready for Fall leafy greens now and heirloom tomatoes next Spring. This house is truly special. Come make it your own.
- Listing Status:
- Active
- Date Added:
- October 8, 2026
- Data Last Updated:
- October 20, 2026 at 12:41PM
- Listing Office:
- Oregon First : 503-646-5006
- Listing Agent:
- Ilyse Ball : 503-481-4009
- MLS ID:
- 678152410

- General: Lap sidingWood sidingCovered patioDeckFencedGardenRaised bedsSprinklerTool shedYard
- Style: CraftsmanFour square
- Parking: DrivewayParking spaces: 0
- Roofing: Composition
- Windows: DoublePaneWindowsWoodFrames
- General: Concrete perimeter
- Road/Access: Paved
- Originating MLS: Regional Multiple Listing ServiceInc.
- County: Multnomah
- Zoning: R5MILLERS ADDBLOCK 7LOT 9R219248
- Water: Public water
- Sewer: Public sewer
- Source: Regional Multiple Listing ServiceInc.
This listing courtesy of Ilyse Ball , Oregon First
Monthly Payment
- Principal & Interest $
- Property Taxes $
- Home Insurance $
- VA Funding Fee $

 New - 1 day ago