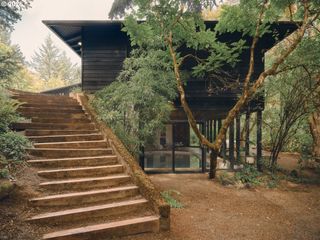
730 Sw MENEFEE Ln, Portland, OR 97239
- 4 beds |
- 4 baths |
- 3,774 sqft
 Single-Family Home
 Built in 2006
 5,663sqft lot
 2 car garage
 $305/sqft
 Listed 12 days ago
Property Description
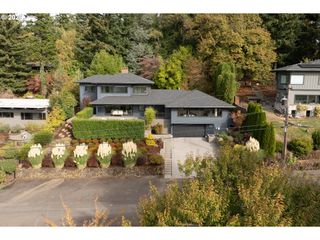
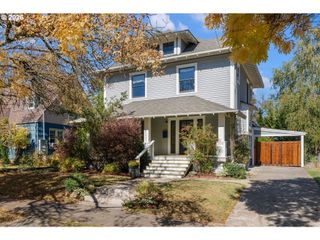
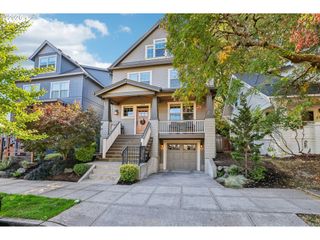
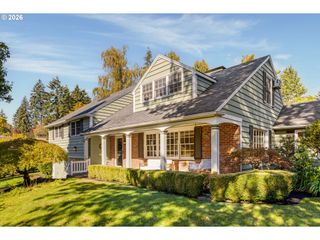
Open Sunday 12-2pm. A gated courtyard welcomes you to this peaceful, light-filled home in Terwilliger Heights. Built in 2006, this home offers 3,774 SF across three levels, with generous gathering spaces and a flexible layout for multigenerational living. A soaring two-story entry opens to a flowing main level with refinished hardwood floors. The living room features a dramatic 19-foot ceiling, floor-to-ceiling windows, tall built-ins and a gas fireplace. Wainscoting and a wet bar enhance the formal dining room, while the spacious island kitchen features Viking appliances, a built-in microwave, granite counters and abundant storage. French doors lead to the main-level deck, and a guest powder room completes this level. Upstairs, the primary suite enjoys treed views, a large walk-in closet and its own laundry room. The en-suite bath offers a soaking tub, double vanity, generous shower and separate toilet. A second bedroom features an organized double closet. The lower level offers an expansive family room with hardwood floors and space for a pool table, TV area and more. Two additional bedrooms, two full bathrooms and bonus space for an office or workouts provide plenty of flexibility. A second laundry room, shelved storage cupboards and additional storage make everyday organization easy. French doors open to the lower deck, with exterior stairs to the front of the home offering potential for a separate entrance. Set on a private lot along a quiet street, with an oversized two-car garage and convenient access to Hillsdale, OHSU, the Terwilliger–Marquam trails, Multnomah Village, SW Community Center and more. Come see it for yourselves! [Home Energy Score = 3. HES Report at https://rpt.greenbuildingregistry.com/hes/OR10252365]
- Listing Status:
- Active
- Date Added:
- October 8, 2026
- Data Last Updated:
- October 20, 2026 at 12:41PM
- Listing Office:
- RE/MAX Equity Group : 503-635-2660
- Listing Agent:
- Louise Levin : 503-502-6502
- MLS ID:
- 612618198

- General: CedarCement sidingDeckGuest quartersPublic road
- Style: Traditional
- Parking: DrivewayOn streetParking spaces: 2
- Roofing: Composition
- Windows: DoublePaneWindowsVinylFrames
- General: Concrete perimeter
- Road/Access: Paved
- Originating MLS: Regional Multiple Listing ServiceInc.
- County: Multnomah
- Zoning: TERWILLIGER HTSBLOCK 7LOT 17 TL 4800R285220
- View: View
- Water: Public water
- Sewer: Public sewer
- Source: Regional Multiple Listing ServiceInc.
This listing courtesy of Louise Levin , RE/MAX Equity Group
Monthly Payment
- Principal & Interest $
- Property Taxes $
- Home Insurance $
- VA Funding Fee $

 New - 1 day ago