1622 Sw WESTWOOD Dr, Portland, OR 97239
- 3 beds |
- 4 baths |
- 3,784 sqft
 Single-Family Home
 Built in 1951
 0.34acre lot
 2 car garage
 $324/sqft
 Listed 5 days ago
Property Description
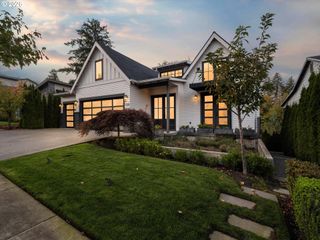
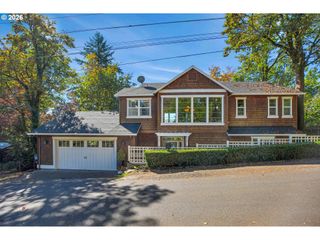
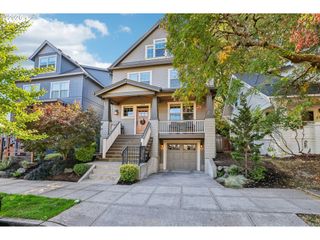
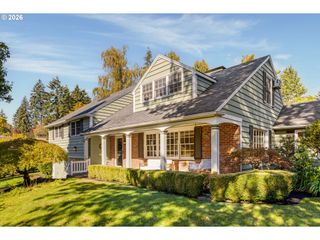
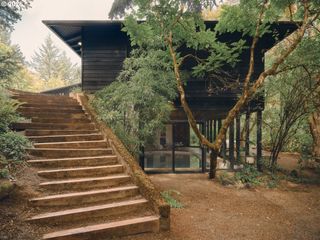
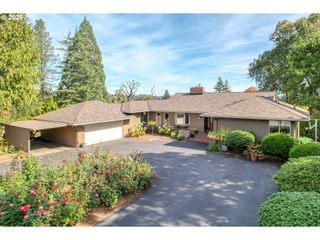
Mid-century bones meet a dialed 2019 reinvention by Mosaik Design in this 1951 Southwest Hills home, where a whole-house remodel and second-story addition frame unobstructed panoramic views from inside and out. The big, open floor plan has tall ceilings, original white oak floors, and skylights throughout, plus wide windows and a 15-foot triple slider to the deck, so it stays bright on gray days. The living room fireplace wears a reclaimed wood mantel, and a second on the deck sets up long fall dinners and front-row July Fourth fireworks. The wide-open kitchen was built for holiday hosting, with a huge island where guests keep the cook company, a coffee and cocktail bar with a sink, and a gas line to the grill.Two generous main-floor bedrooms share a double-sink Jack-and-Jill bath, and downstairs, a third fireplace and a media room with a projector and sound system are made for rainy-night movies.Up in the addition, the primary suite is a private retreat with closet built-ins and a bath with a freestanding soaking tub, rain shower, Carrara marble double vanity, and Toto Washlet. An extra bedroom off the primary works as a nursery or office.Systems work is done, from the Lennox 3-zone furnace and 200-amp panel to re-plumbed kitchen and baths, Hardie siding, Milgard windows, and fresh paint. Out back, a big entertaining deck leads to a fire pit and mature, easy-care landscaping, all on a quiet street just minutes from Downtown Hillsdale and the Fairmount loop. [Home Energy Score = 2. HES Report at https://rpt.greenbuildingregistry.com/hes/OR10252435]
- Listing Status:
- Active
- Date Added:
- October 15, 2026
- Data Last Updated:
- October 20, 2026 at 1:41PM
- Listing Office:
- Real Broker : 855-450-0442
- Listing Agent:
- Alison Derse : 503-748-9818
- MLS ID:
- 589382740

- General: Lap sidingWood sidingDeckOutbuildingPorchYard
- Style: Daylight ranchMid century modern
- Parking: DrivewayParking padParking spaces: 2
- Roofing: Composition
- General: Concrete perimeter
- Road/Access: Paved
- Originating MLS: Regional Multiple Listing ServiceInc.
- County: Multnomah
- Zoning: WESTWOOD HTSLOT 6R304986
- View: View
- Water: Public water
- Sewer: Public sewer
- Source: Regional Multiple Listing ServiceInc.
This listing courtesy of Alison Derse , Real Broker
Monthly Payment
- Principal & Interest $
- Property Taxes $
- Home Insurance $
- VA Funding Fee $