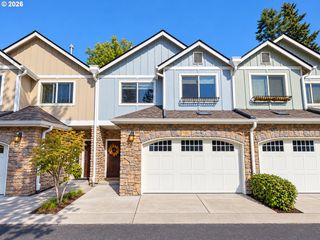
1027 Se NAZOMI Ave, Hillsboro, OR 97123
- 2 beds |
- 3 baths |
- 1,498 sqft
 Condominium
 Built in 2005
 1,307sqft lot
 2 car garage
 $234/sqft
 Listed 5 days ago
Property Description
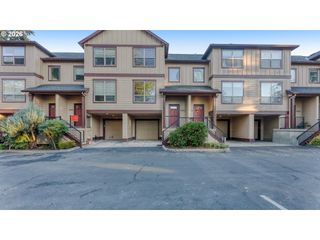
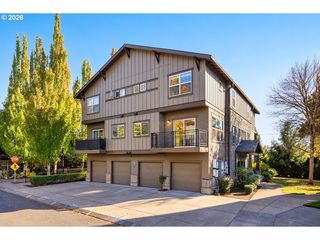
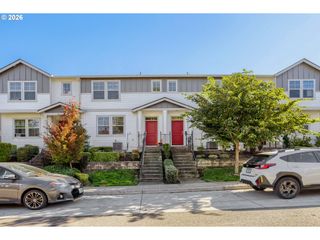
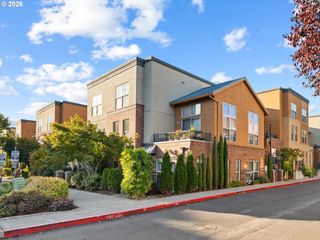
What if low-maintenance living came with more space, more flexibility, and a whole lot more to enjoy? With nearly 1,500 square feet, a versatile upstairs loft, and an attached two-car garage, this Hillsboro townhome gives you room to spread out, settle in, and enjoy the best of both worlds—comfortable living inside and incredible amenities just beyond your front door. And there's plenty to love inside! The open main level connects the kitchen, dining, and living spaces, with a cozy fireplace adding to the inviting atmosphere. Freshly updated in September 2026, the kitchen features new quartz countertops and backsplash, stainless steel appliances, a gas range, and a walk-in pantry. Upstairs, you'll find two bedrooms and two full bathrooms, including a primary suite with a soaking tub, separate shower, and walk-in closet. The bonus? A vaulted loft with skylights and built-ins that gives you an entirely separate space for an office, movie room, hobbies, or whatever suits you. Even better, the seller is paying for a NEW ROOF, already contracted and scheduled to begin installation in late October 2026! Other improvements include newer kitchen appliances (2024), washer and dryer (2025), and water heater (2023). And the perks don't end at your front door. Enjoy a community pool, spa, fitness center, clubhouse, athletic court, and neighborhood common areas, with internet and front-yard landscaping included in the HOA dues. All of this in the heart of Hillsboro's Silicon Forest, conveniently close to Intel, shopping, dining, and everyday essentials. More than just a place to live, this is a home and community you'll want to experience for yourself! [Home Energy Score = 8. HES Report at https://rpt.greenbuildingregistry.com/hes/OR10229198]
- Listing Status:
- Active
- Date Added:
- October 15, 2026
- Data Last Updated:
- October 20, 2026 at 1:41PM
- Listing Office:
- Handris Realty Co. : 503-657-1094
- Listing Agent:
- Brittny Doolittle : 206-715-1893
- MLS ID:
- 794178976

- General: Cement siding
- Style: Stories 2Townhouse
- Parking: On streetParking spaces: 2
- Roofing: Composition
- Windows: DoublePaneWindowsVinylFrames
- Road/Access: Paved
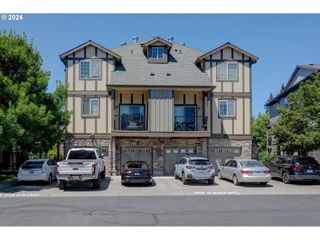
- HOA Amenities: Athletic courtCommonsFront yard landscapingGymInternetMaintenance groundsMeeting roomPoolRecreation facilitiesSpa hot tubWeight room437.0Monthly
- Originating MLS: Regional Multiple Listing ServiceInc.
- County: Washington
- Zoning: ARBOR ROSES NO.3LOT 222ACRES 0.03R2132063
- Water: Public water
- Sewer: Public sewer
- Source: Regional Multiple Listing ServiceInc.
This listing courtesy of Brittny Doolittle , Handris Realty Co.
Monthly Payment
- Principal & Interest $
- Property Taxes $
- Home Insurance $
- VA Funding Fee $