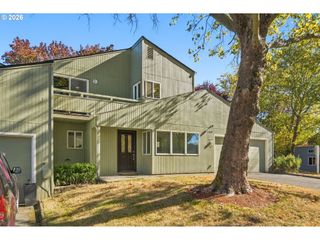
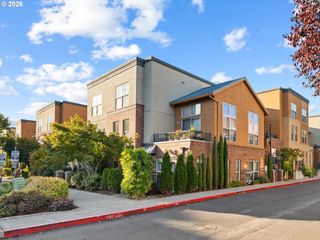
1979 Ne 48TH Way 7C, Hillsboro, OR 97124
- 3 beds |
- 3 baths |
- 1,547 sqft
 Condominium
 Built in 2007
 —— sqft lot
 2 car garage
 $229/sqft
 Listed 13 days ago
Property Description
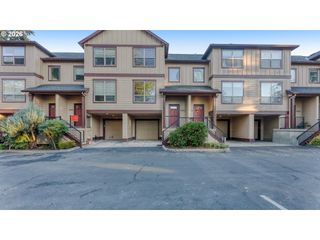
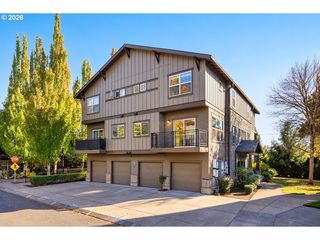
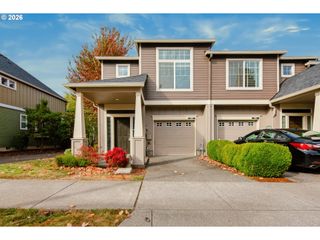
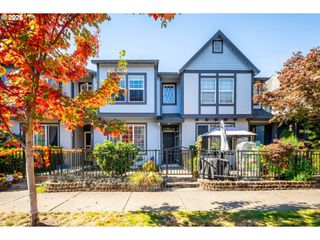
Pull into your garage and leave the day behind. A private entry, beautiful stone facade and a back deck tucked into greenery—this home has a little escape built in. Take your coffee outside and let the birds handle the morning meeting.Inside, high ceilings and big windows keep things bright. The open kitchen offers granite counters, an island, abundant storage and a window over the sink for squirrel surveillance. Upstairs, beautiful wood built-ins create a handy office nook. The spacious primary suite brings vaulted ceilings, oversized windows, a walk-in closet and private bath. Two more vaulted bedrooms, another full bath and dedicated laundry room round things out. Beautiful paneled doors, no carpet and character around every corner.Low HOA dues, green common spaces and nearby Orenco dining, Intel campuses and MAX connections. Close to the daily hustle. A little birdsong between you and the rest of it.
- Listing Status:
- Active
- Date Added:
- October 7, 2026
- Data Last Updated:
- October 20, 2026 at 2:41PM
- Listing Office:
- MORE Realty : 503-353-6673
- Listing Agent:
- Jordan McAllister : 503-320-6219
- MLS ID:
- 431986928

- General: Cement sidingDeck
- Style: Townhouse
- Parking: Parking spaces: 2
- Roofing: Composition
- Windows: VinylFrames
- Road/Access: Paved
- HOA Amenities: CommonsExterior maintenanceInsuranceTaxes360.0Monthly
- Originating MLS: Regional Multiple Listing ServiceInc.
- County: Washington
- Zoning: TRAVERTINE CONDO SUPP NO.1: ANNEX STG 2R2153129
- Water: Public water
- Sewer: Public sewer
- Source: Regional Multiple Listing ServiceInc.
This listing courtesy of Jordan McAllister , MORE Realty
Monthly Payment
- Principal & Interest $
- Property Taxes $
- Home Insurance $
- VA Funding Fee $