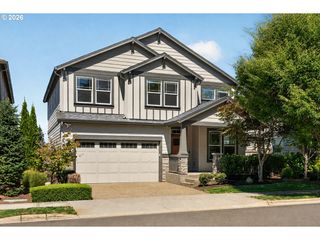
1076 Se 61ST Way, Hillsboro, OR 97123
- 4 beds |
- 3 baths |
- 3,281 sqft
 Single-Family Home
  Built in 1997
  7,841sqft lot
 3 car garage
  $264/sqft
  Listed 22 days ago
Property Description
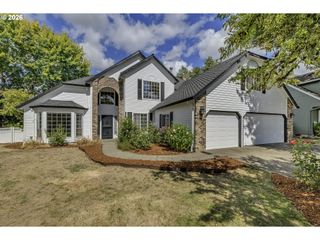
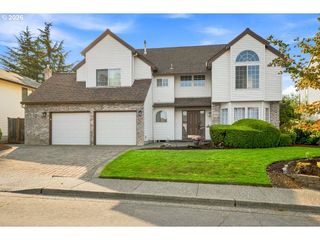
Beautifully updated and spacious home on a private dead-end street near an elementary school and park. The gorgeous entry opens to cherry hardwood floors and a bright, open floor plan. The kitchen features quartz countertops, a large island, stainless steel appliances, and gas cooking. The main level includes a convenient laundry room with sink, an office/den, and full bathroom. Upstairs are four oversized bedrooms, including a large primary suite with an updated bathroom and walk-in closet. Plenty of storage throughout. Recent updates include a brand-new HVAC system, newer tankless water heater, and a beautifully landscaped yard with new fencing and storage shed. A long-life tile roof adds lasting value. Conveniently located near Intel and Nike, with easy access to schools, parks, and everyday amenities. A well-maintained home with thoughtful updates and plenty of space both inside and out. [Home Energy Score = 4. HES Report at https://rpt.greenbuildingregistry.com/hes/OR10251045]
- Listing Status:
- Active
- Date Added:
- August 13, 2026
- Data Last Updated:
- September 4, 2026 at 9:41PM
- Listing Office:
- Redfin : 503-496-7620
- Listing Agent:
- Chaley McVay : 360-241-5056
- MLS ID:
- 615961397

- General: CedarCovered deckCovered patioFencedFree standing hot tubPrivate roadSprinklerTool shedYard
- Style: Stories 2Traditional
- Parking: DrivewayOn streetParking spaces: 3
- Roofing: Tile
- Windows: DoublePaneWindowsVinylFrames
- General: Concrete perimeter
- Road/Access: Paved
- Originating MLS: Regional Multiple Listing ServiceInc.
- County: Washington
- Zoning: JOSH'S PLACELOT 3ACRES 0.18R2069782
- Water: Public water
- Sewer: Public sewer
- Source: Regional Multiple Listing ServiceInc.
This listing courtesy of Chaley McVay , Redfin
Monthly Payment
- Principal & Interest $
- Property Taxes $
- Home Insurance $
- VA Funding Fee $

 New - 17 hours ago