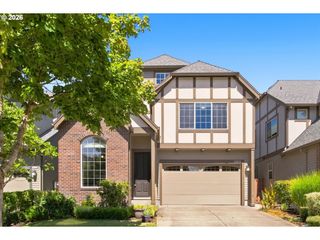
111 Ne PORTO Way, Hillsboro, OR 97124
- 4 beds |
- 3 baths |
- 2,790 sqft
 Single-Family Home
  Built in 2007
  3,485sqft lot
 2 car garage
  $236/sqft
  Listed 18 days ago
Property Description
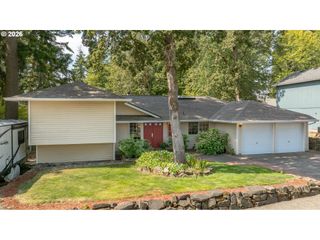
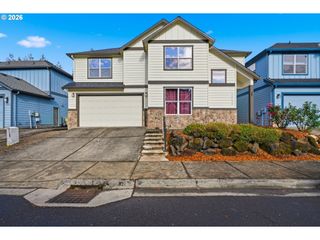
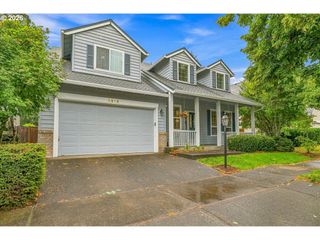
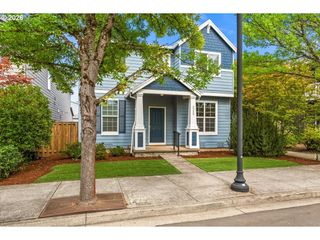
Welcome to this inviting single-family home, ideally situated with convenient access to shopping, dining, and recreational amenities.Welcome to this inviting family home, a prime Hillsboro location! Ideally located next to Hidden Creek Park East & West, featuring playgrounds, sport courts, recreation fields, picnic areas, and a community center. Enjoy additional greenspaces, walking paths! Conveniently located to Costco, the MAX station, coffee shops, and Orenco Station with its farmers market, shops, and dining. Enjoy a well-connected location that makes everyday errands, entertainment, and outdoor activities easily accessible. A wonderful opportunity to make this home your own. Beautifully appointed family home offering 2,796 square feet of luxury living in a convenient location near shopping, dining, and recreation. High-end finishes are showcased throughout, including an updated kitchen with two ovens, a built-in refrigerator, an expansive island, and a charming dining nook. The open-concept living room features soaring ceiling Enjoy a well-connected location that makes everyday errands, entertainment, and outdoor activities easily accessible. A wonderful opportunity to make this home your own. Beautifully appointed single-family home offering 2,796 square feet of luxury living in a convenient location near shopping, dining, and recreation. High-end finishes are showcased throughout, including an updated kitchen with two ovens, a built-in refrigerator, an expansive island, and a charming dining nook. The open-concept living room features soaring ceilings and a beautiful fireplace, while a formal dining room and main-floor office provide added versatility. The spacious primary suite offers a relaxing retreat with a jetted tub, separate shower, and more. Three additional bedrooms provide plenty of space, with closet organizers in select rooms. A detached two-car garage and wonderful patio create easy-care outdoor living. Don't miss this exceptional opportunity
- Listing Status:
- Active
- Date Added:
- August 17, 2026
- Data Last Updated:
- September 4, 2026 at 9:41PM
- Listing Office:
- MORE Realty : 503-353-6673
- Listing Agent:
- Merri Ott : 503-310-2429
- MLS ID:
- 152881785

- General: Cement sidingStoneFencedPatioPorchSecurity lightsSprinklerYard
- Style: Stories 2Traditional
- Parking: DrivewayOn streetParking spaces: 2
- Roofing: Composition
- Windows: DoublePaneWindows
- Road/Access: Paved
- HOA Amenities: 691.0Annually
- Originating MLS: Regional Multiple Listing ServiceInc.
- County: Washington
- Zoning: SOLANO ESTATESLOT 29ACRES 0.08R2154801
- Water: Public water
- Sewer: Public sewer
- Source: Regional Multiple Listing ServiceInc.
This listing courtesy of Merri Ott , MORE Realty
Monthly Payment
- Principal & Interest $
- Property Taxes $
- Home Insurance $
- VA Funding Fee $

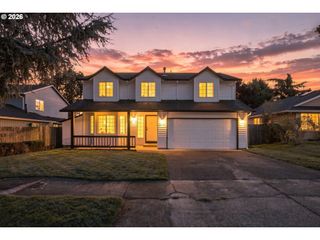
 New - 17 hours ago