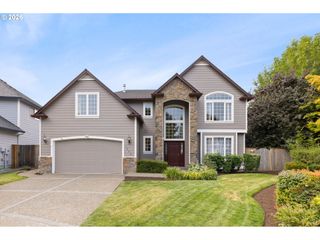
1129 Nw CONNELL Ave, Hillsboro, OR 97124
- 4 beds |
- 3 baths |
- 3,162 sqft
 Single-Family Home
  Built in 1979
  0.34acre lot
 —— car garage
  $231/sqft
  Listed 5 days ago
Property Description
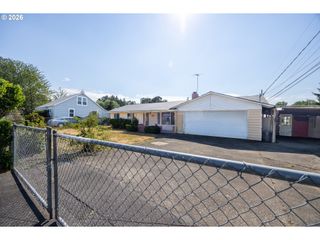
Beautifully remodeled 4-bedroom, 2.5-bath home offering a rare combination of modern updates, outdoor living, and additional development opportunities on a private 0.34-acre lot in Hillsboro. Thoughtfully updated throughout, this home features a luxurious spa-inspired primary suite with a soaking tub, oversized walk-in rainfall shower, dual-sink vanity, and elegant designer finishes. The chef-inspired kitchen showcases premium quartz countertops, sleek cabinetry, full-extension drawers, stainless steel appliances, and a large island designed for gathering and everyday living. The kitchen and dining area flow seamlessly to two expansive decks, including a covered outdoor living space overlooking a lush backyard setting, creating exceptional opportunities for relaxation and entertaining. A flexible floor plan includes a converted garage with a private entrance, providing versatile space for a media room, home office, studio, or guest accommodations. The generous lot offers lot division potential, room for an ADU, RV and boat parking, and additional outdoor space for recreation, gardening, or future expansion. Two storage sheds provide extra room for tools and equipment. Well-water irrigation helps maintain the landscape, and no HOA offers added flexibility. Conveniently located for shopping, parks, dining, and everyday amenities. A rare opportunity combining modern updates, outdoor living, versatility, and future potential. Schedule your showing today. [Home Energy Score = 7. HES Report at https://rpt.greenbuildingregistry.com/hes/OR10226283]
- Listing Status:
- Active
- Date Added:
- July 22, 2026
- Data Last Updated:
- July 27, 2026 at 1:40PM
- Listing Office:
- Berkshire Hathaway HomeServices NW Real Estate : 503-292-9393
- Listing Agent:
- Sun Kim : 971-777-4848
- MLS ID:
- 151145639

- General: Wood sidingCovered deckDeckGardenPrivate roadRv parkingTool shedWorkshopYard
- Style: Stories 2Traditional
- Parking: DrivewayRv access parkingParking spaces: 0
- Roofing: Composition
- Windows: DoublePaneWindowsVinylFrames
- General: SlabStem wall
- Road/Access: ConcreteGravel
- Originating MLS: Regional Multiple Listing ServiceInc.
- County: Washington
- Zoning: R-7ACRES 0.34R758503
- View: View
- Water: Public water
- Sewer: Public sewer
- Source: Regional Multiple Listing ServiceInc.
This listing courtesy of Sun Kim , Berkshire Hathaway HomeServices NW Real Estate
Monthly Payment
- Principal & Interest $
- Property Taxes $
- Home Insurance $
- VA Funding Fee $

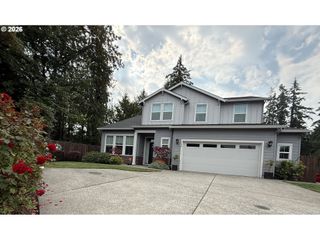
 New - 1 day ago