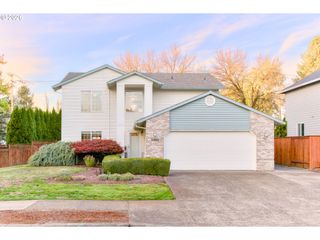
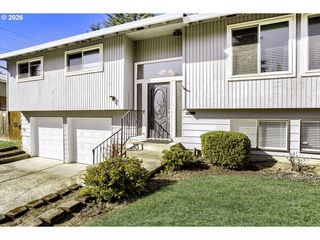
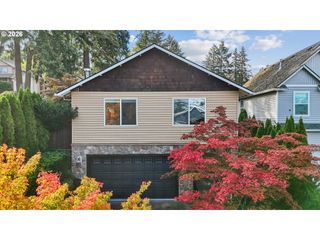
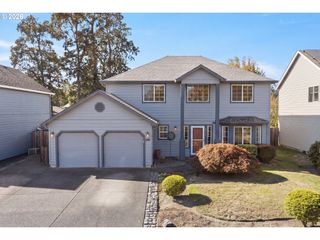
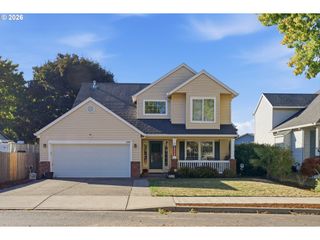
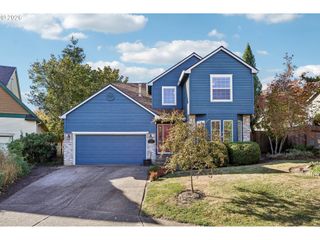
1747 Se 60TH Ave, Hillsboro, OR 97123
- 4 beds |
- 3 baths |
- 2,197 sqft
 Single-Family Home
 Built in 1994
 8,276sqft lot
 2 car garage
 $296/sqft
 Listed 5 days ago
Property Description
Beautiful custom home featuring two primary suites, ideal for multi-generational living, extended guests, or added flexibility! Laminate flooring flows from the foyer into the spacious great room. The newly updated gourmet kitchen shines with custom soft-close cabinetry, quartz countertops, stainless steel appliances, and double convection ovens, including one with stylish Café-inspired doors. A formal dining room with built-ins adds charm and functionality. Step outside to the large deck and relax in the hot tub—perfect for entertaining or unwinding at the end of the day. Plenty of room to park and store your RV or trailer! On a quiet cul-de-sac lot conveniently located close to shopping, parks, and walking and biking trails, this home offers comfort, and versatility!
- Listing Status:
- Active
- Date Added:
- October 15, 2026
- Data Last Updated:
- October 20, 2026 at 7:52AM
- Listing Office:
- RE/MAX Equity Group : 503-626-4600
- Listing Agent:
- Martin Weil : 503-680-4868
- MLS ID:
- 449162104

- General: Cement sidingStoneDeckFencedFree standing hot tubPorchRv parking
- Style: Stories 1Ranch
- Parking: Parking spaces: 2
- Roofing: Composition
- Windows: DoublePaneWindowsVinylFrames
- General: Concrete perimeter
- Originating MLS: Regional Multiple Listing ServiceInc.
- County: Washington
- Zoning: ResidJASMINE PARKLOT 12ACRES 0.19R2032914
- Water: Public water
- Sewer: Public sewer
- Source: Regional Multiple Listing ServiceInc.
This listing courtesy of Martin Weil , RE/MAX Equity Group
Monthly Payment
- Principal & Interest $
- Property Taxes $
- Home Insurance $
- VA Funding Fee $