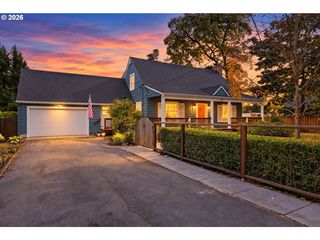
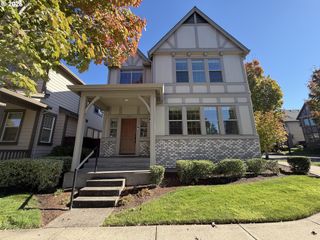
2083 Ne 10TH Ave, Hillsboro, OR 97124
- 4 beds |
- 3 baths |
- 2,432 sqft
 Single-Family Home
 Built in 2000
 5,227sqft lot
 2 car garage
 $238/sqft
 Listed 5 days ago
Property Description
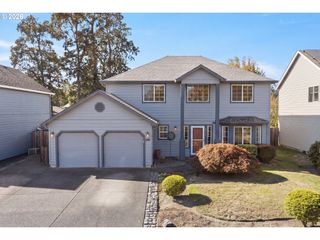
Priced to sell! Enjoy the space and flexibility of this 4-bedroom home with a den or optional 5th bedroom on the main level, offering 2,432 square feet and 2.5 bathrooms. The main level features high ceilings and 2024 updates, including a remodeled kitchen with new cabinets, granite countertops, updated stainless steel appliances, pantry, laminate flooring, and carpet. Multiple living spaces include a living room, family room with a gas fireplace, formal dining room, and versatile den or 5th bedroom. A convenient powder room completes the main level. All appliances stay, including the refrigerator, washer, and dryer.Step outside to a low-maintenance backyard featuring a concrete patio, large deck perfect for entertaining, spacious wood shed, and fully fenced yard. Vinyl siding adds to the home's easy-care appeal.Upstairs, the primary suite offers a private bathroom with a soaking tub, double sinks, and a walk-in shower, along with freshly painted cabinets and laminate flooring. The interior has been freshly painted throughout, offering a fresh starting point for your personal touches. The upstairs carpet is ready for replacement, providing an opportunity to choose your preferred style. Three additional bedrooms, a full bathroom, and a dedicated laundry room complete the upper level. With generous living spaces, a flexible floor plan, and a convenient location near Intel and two neighborhood parks, this home is ready for its next chapter! [Home Energy Score = 5. HES Report at https://rpt.greenbuildingregistry.com/hes/OR10252546]
- Listing Status:
- Active
- Date Added:
- October 15, 2026
- Data Last Updated:
- October 20, 2026 at 7:52AM
- Listing Office:
- Premiere Property Group, LLC : 503-670-9000
- Listing Agent:
- Darci Buckland-Guasco : 503-740-9850
- MLS ID:
- 172760326

- General: Vinyl sidingDeckFencedPatioTool shedYard
- Style: Stories 2Traditional
- Parking: DrivewayOn streetParking spaces: 2
- Roofing: Composition
- Windows: DoublePaneWindowsVinylFrames
- General: Concrete perimeter
- Road/Access: Paved
- HOA Amenities: 140.0Annually
- Originating MLS: Regional Multiple Listing ServiceInc.
- County: Washington
- Zoning: JONES FARM NO.4LOT 257ACRES 0.12R2085861
- Water: Public water
- Sewer: Public sewer
- Source: Regional Multiple Listing ServiceInc.
This listing courtesy of Darci Buckland-Guasco , Premiere Property Group, LLC
Monthly Payment
- Principal & Interest $
- Property Taxes $
- Home Insurance $
- VA Funding Fee $