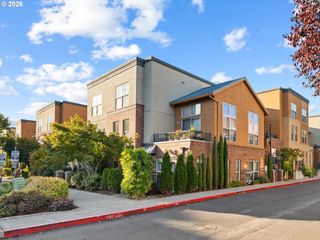
1965 Ne 48TH Way, Hillsboro, OR 97124
- 3 beds |
- 3 baths |
- 1,547 sqft
 Condominium
 Built in 2007
 —— sqft lot
 1 car garage
 $226/sqft
 Listed 1 month ago
Property Description
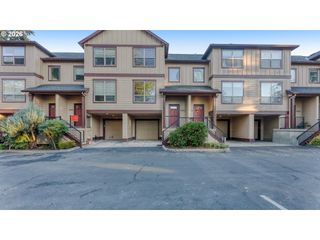
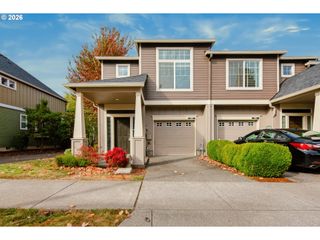
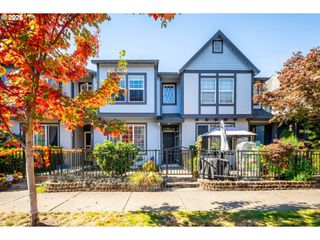
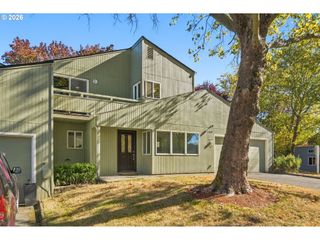
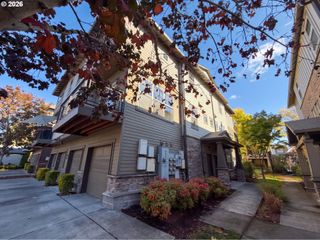
Just Listed To Sell Fast! Recognized as the best buy in the area, this turnkey two-story townhome pairs high-end finishes with one of the most private settings in the beautiful Travertine community. Situated directly on the protected greenway, this premium end unit delivers peaceful treetop views and visits from local wildlife right outside your back door, with no rear neighbors to interrupt the view. Inside, the open-concept main floor is built for seamless living and effortless entertaining. A welcoming great room anchored by a cozy fireplace flows directly into the dining space and an expansive kitchen. Standout kitchen features include hardwood cabinetry, granite countertops, stainless steel appliances, a walk-in pantry, and a generous center island perfect for casual meals or prep work. For everyday convenience, the oversized garage steps directly into the main level alongside a stylish guest powder bath. Upstairs provides a quiet loft retreat with three spacious bedrooms and two full bathrooms, including a primary suite overlooking the trees. All rooms on the upper level have soaring open vaulted ceilings! Step out back to relax on your private patio, or head out to explore the community walking trails that wind through the natural surroundings. At the Travertine, you are just moments from Intel and surrounding tech campuses, Dawson Creek Park w/bike and walking trails, and the Hillsboro Brookwood Library. The world-famous Orenco Station with upscale dining, shopping, and MAX Light Rail access is a short walk or bike ride away. Whether you are looking for your first home, sizing up, or adding a low-maintenance, high-yield asset to your investment portfolio, this home stands out in every category. Schedule your private tour today before it’s gone~
- Listing Status:
- Pending
- Date Added:
- September 19, 2026
- Data Last Updated:
- October 21, 2026 at 10:52PM
- Listing Office:
- MORE Realty : 503-353-6673
- Listing Agent:
- Dirk Knudsen : 503-799-8383
- MLS ID:
- 757047223

- General: Ceiling fanEngineered hardwoodGarage door openerGraniteQuartzSoaking tubVaulted ceilingVinyl floorWallto wall carpetWasher dryer
- Appliances: CooktopDishwasherFree standing gas rangeFree standing rangeFree standing refrigeratorMicrowavePantryPlumbed for ice makerStainless steel appliance
- Basement: Crawl space
- A/C: Central air
- Heating: Forced air
- Fireplace: GasFireplaceFireplaces: 1
- General: Cement sidingWood sidingPatioSprinkler
- Style: Traditional
- Parking: Off streetParking padParking spaces: 1
- Roofing: Composition
- Windows: VinylFrames
- General: Concrete perimeterStem wall
- Road/Access: Paved
- HOA Amenities: CommonsFront yard landscapingMaintenance groundsManagement360.0Monthly
- Originating MLS: Regional Multiple Listing ServiceInc.
- County: Washington
- Zoning: TRAVERTINE CONDO SUPP NO.1: ANNEX STG 2LOT 7AR2153127
- View: View
- Water: Public water
- Sewer: Public sewer
- Source: Regional Multiple Listing ServiceInc.
This listing courtesy of Dirk Knudsen , MORE Realty
Monthly Payment
- Principal & Interest $
- Property Taxes $
- Home Insurance $
- VA Funding Fee $

 New - 18 hours ago