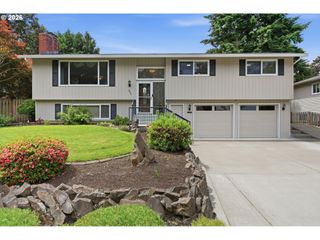
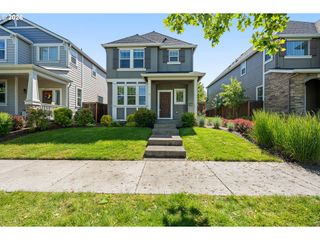
283 Ne LENOX St, Hillsboro, OR 97124
- 3 beds |
- 3 baths |
- 1,717 sqft
 Single-Family Home
  Built in 1996
  6,534sqft lot
 2 car garage
  $332/sqft
  Listed 1 day ago
Property Description
OPEN HOUSE FRI 5/29 4-6pm and SAT 5/30 11am-2pm! **Welcome to 283 NE Lenox St! This delightful, move-in ready home offers effortless everyday living. Enjoy timelessly designed spaces w/ vaulted ceilings, plentiful natural light, bay windows, low-maintenance luxury vinyl plank, plush carpet, a versatile den and gourmet kitchen w/ granite countertops, SS appliance suite, convenient pantry, skylight, eat-in bar and more. Thoughtful updates for peace of mind include: a brand-new furnace, oven, new downstairs LVP, new wall-to-wall carpet, new interior and exterior light fixtures, added recessed lighting, stamped concrete patio, bathrooms, kitchen, and more. The private, tree-lined backyard is a relaxing extension of the home's living space, providing a covered all-season deck w/ covered storage below, spacious stamped concrete patio, cozy fire pit area, raised garden beds, dedicated RV parking pad + storage shed. Don't miss the additional convenient 614sf storage room accessible through the garage! Conveniently located near highly-rated Patterson Elementary School and within minutes to Orenco Station, downtown Hillsboro, shopping, dining + easy access to Hwy-26, major employers & public transportation! This home truly has it all. [Home Energy Score = 8. HES Report at https://rpt.greenbuildingregistry.com/hes/OR10248422]
- Listing Status:
- Active
- Date Added:
- May 28, 2026
- Data Last Updated:
- May 29, 2026 at 9:42PM
- Listing Office:
- Keller Williams Sunset Corridor : 503-270-5700
- Listing Agent:
- Taya Mower : 503-481-6252
- MLS ID:
- 578054118

- General: Cement sidingLap sidingCovered deckFencedFire pitPatioPorchRaised bedsRv parkingSecurity lightsSprinklerTool shedYard
- Style: TraditionalTri level
- Parking: DrivewayParking padParking spaces: 2
- Roofing: Composition
- Windows: VinylFrames
- General: Concrete perimeter
- Road/Access: Paved
- HOA Amenities: 100.0Annually
- Originating MLS: Regional Multiple Listing ServiceInc.
- County: Washington
- Zoning: CASCADE PARKLOT 49ACRES 0.15R2038013
- Water: Public water
- Sewer: Public sewer
- Source: Regional Multiple Listing ServiceInc.
This listing courtesy of Taya Mower , Keller Williams Sunset Corridor
Monthly Payment
- Principal & Interest $
- Property Taxes $
- Home Insurance $
- VA Funding Fee $

 New - 16 hours ago