1783 Nw 8TH Ave, Hillsboro, OR 97124
- 4 beds |
- 3 baths |
- 1,754 sqft
 Single-Family Home
  Built in 2001
  4,356sqft lot
 2 car garage
  $271/sqft
  Listed 1 day ago
Property Description
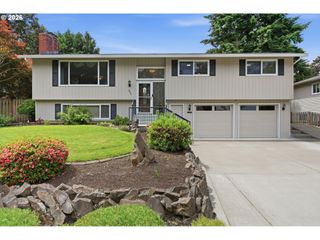
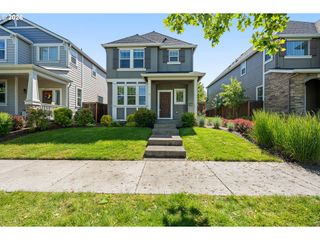
Don’t miss this clean, move-in ready home in western Hillsboro! Located just 15 minutes from Intel Jones Farm and convenient to downtown and public transit, this home sits on a corner lot in an established neighborhood with mature landscaping, a community tot park across the street, and green space nearby. The fenced backyard features a rose garden, lilacs, and an oak tree, creating a private outdoor retreat.Lovingly maintained by the original owners, the home features a vaulted foyer, elevated ceilings, and a flexible front office/den connected to the open-concept kitchen, dining, and family room layout. Large windows throughout provide abundant natural light.The main level features brand-new luxury vinyl plank flooring and tile, while upstairs offers three bedrooms plus a spacious bonus/flex fourth bedroom or second living room with new wall-to-wall carpet. The home includes two full bathrooms upstairs and a half bath on the main floor.Priced to move, this lovely home is ready for its next owners to make it their own!WHAT’S NEW?4/26: Entire house updated with new flooring, including LVP planks and tile downstairs and in bathrooms, plus new wall-to-wall carpet upstairs4/26: Fresh neutral interior paint throughout4/26: All 3 toilets replaced with Energy Star Glacier Bay models4/26: New cedar fence gate installed4/26: New Energy Star GE flat-top oven (never used)8/25: Energy Star Frigidaire refrigerator11/24: Energy Star LG front-load washer and dryer3/22: Energy Star built-in stainless steel dishwasher6/22: 3-ton SEER Carrier A/C system combined with Energy Star furnace9/22: Hot Water heater replaced9/22: New roof installed — Malarkey 273 Legacy laminated asphalt shingles (approximately 4 years old)
- Listing Status:
- Active
- Date Added:
- May 28, 2026
- Data Last Updated:
- May 29, 2026 at 9:42PM
- Listing Office:
- Matin Real Estate : 503-447-3599
- Listing Agent:
- Jason Veith : 832-471-9569
- MLS ID:
- 386043844

- General: Cement sidingDeckFencedGardenYard
- Style: Stories 2
- Parking: Parking spaces: 2
- Windows: DoublePaneWindowsVinylFrames
- General: Concrete perimeter
- Road/Access: Paved
- HOA Amenities: Commons406.0Semi annually
- Originating MLS: Regional Multiple Listing ServiceInc.
- County: Washington
- Zoning: ALDERBROOKLOT 22ACRES 0.10R2094320
- Water: Public water
- Sewer: Public sewer
- Source: Regional Multiple Listing ServiceInc.
This listing courtesy of Jason Veith , Matin Real Estate
Monthly Payment
- Principal & Interest $
- Property Taxes $
- Home Insurance $
- VA Funding Fee $

 New - 16 hours ago