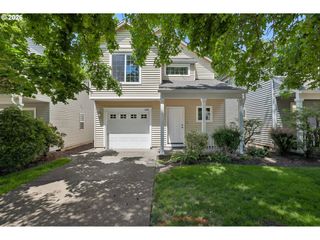
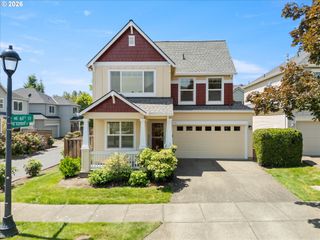
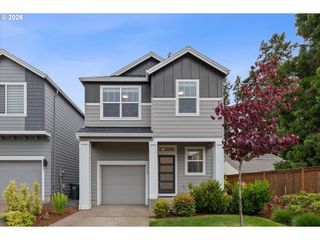
7548 Ne CALLAN Ct, Hillsboro, OR 97124
- 3 beds |
- 3 baths |
- 1,632 sqft
 Single-Family Home
  Built in 2003
  2,614sqft lot
 2 car garage
  $300/sqft
  Listed 1 day ago
Property Description
Tucked into a neighborhood near parks, shopping, and dining, this inviting Hillsboro home offers the space, flexibility, and location buyers are looking for. The open-concept main level creates an easy flow for everyday living and entertaining, with large windows bringing in natural light and a cozy fireplace anchoring the living room. The kitchen features a pantry, movable island for added storage and prep space, and a slider that opens to the private patio and backyard retreat.Upstairs, the spacious loft with soaring ceilings offers endless possibilities for a home office, media room, play area, or additional living space. The generous primary suite includes updated LVP flooring and an ensuite bathroom, while the second bedroom also features durable LVP flooring. Convenient upstairs laundry and well-sized secondary bedrooms add comfort and functionality throughout the home.Step outside to enjoy outdoor living with direct access to the neighborhood park just beyond the backyard. Ideally located near Noble Woods Park, Tanasbourne shopping and dining, Orenco Station, and major commuter routes, this home combines everyday convenience with a welcoming neighborhood feel.
- Listing Status:
- Active
- Date Added:
- May 28, 2026
- Data Last Updated:
- May 29, 2026 at 9:42PM
- Listing Office:
- Keller Williams Realty Professionals : 503-546-9955
- Listing Agent:
- Michelle Hutton : 503-939-7858
- MLS ID:
- 128341453

- General: Cement sidingT 111 sidingFencedPatioYard
- Style: Stories 2Traditional
- Parking: DrivewayParking spaces: 2
- Roofing: Composition
- Windows: VinylFrames
- Road/Access: Paved
- HOA Amenities: CommonsMaintenance grounds79.0Monthly
- Originating MLS: Regional Multiple Listing ServiceInc.
- County: Washington
- Zoning: CAMBRIDGE GARDENSLOT 9ACRES 0.06R2118805
- Water: Public water
- Sewer: Public sewer
- Source: Regional Multiple Listing ServiceInc.
This listing courtesy of Michelle Hutton , Keller Williams Realty Professionals
Monthly Payment
- Principal & Interest $
- Property Taxes $
- Home Insurance $
- VA Funding Fee $


 New - 16 hours ago