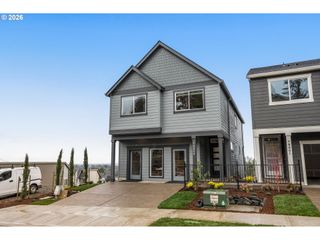
324 Se 30TH Ave, Hillsboro, OR 97123
- 4 beds |
- 3 baths |
- 2,194 sqft
 Single-Family Home
  Built in 1978
  6,970sqft lot
 2 car garage
  $267/sqft
  Listed 3 days ago
Property Description
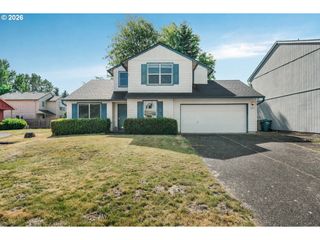
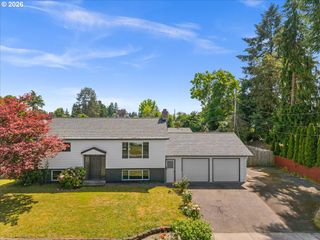
Open House Saturday 5/23 4-6PM & Sunday 5/24 10-12PM ~ Spacious split-level home tucked away on a quiet road backing to green space with a peaceful, park-like setting. This home features an open and airy feel throughout the living areas and bedrooms, along with luxury vinyl flooring and vinyl windows. Updated primary and main bathroom with deep bathtub and new subway tile showers. The main level offers a large living room with wood burning fireplace, formal dining room with slider to covered deck, and an updated kitchen with granite countertops, eating nook, and luxury vinyl flooring. The lower level family room includes a second wood burning fireplace, built in wet bar area, tall lower level ceilings, and slider to lower deck. Multiple outdoor entertaining spaces include two tiered decks, terraced garden areas, fire pit space, and natural surroundings. Oversized 2 car garage, abundant storage, high efficiency Rheem gas furnace, and air conditioning complete the package. Fresh exterior paint! Schedule your private showing today! [Home Energy Score = 4. HES Report at https://rpt.greenbuildingregistry.com/hes/OR10248474]
- Listing Status:
- Active
- Date Added:
- May 21, 2026
- Data Last Updated:
- May 25, 2026 at 3:41AM
- Listing Office:
- Premiere Property Group, LLC : 503-670-9000
- Listing Agent:
- Jesse Dill : 503-969-3236
- MLS ID:
- 391493219

- General: CedarLap sidingCovered deckDeckFencedPatioTool shedYard
- Style: Stories 2Split
- Parking: DrivewayParking spaces: 2
- Roofing: Composition
- Windows: DoublePaneWindowsVinylFrames
- General: Concrete perimeter
- Road/Access: Paved
- Originating MLS: Regional Multiple Listing ServiceInc.
- County: Washington
- Zoning: WOODBRIDGELOT 6ACRES 0.16R311344
- Water: Public water
- Sewer: Public sewer
- Source: Regional Multiple Listing ServiceInc.
This listing courtesy of Jesse Dill , Premiere Property Group, LLC
Monthly Payment
- Principal & Interest $
- Property Taxes $
- Home Insurance $
- VA Funding Fee $

 New - 23 hours ago