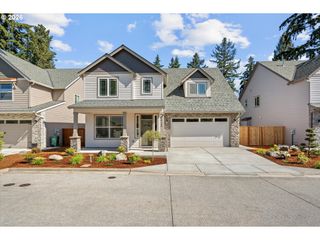
19909 Sw Lou Ln L-20, Beaverton, OR 97007
- 4 beds |
- 4 baths |
- 2,375 sqft
 Single-Family Home
  Built in 2026
  —— sqft lot
  2 car garage
  $294/sqft
  Listed 2 days ago
Property Description
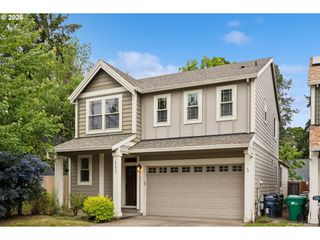
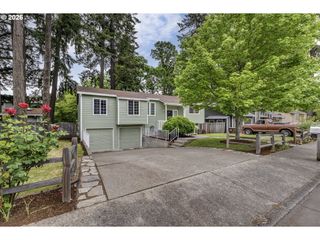
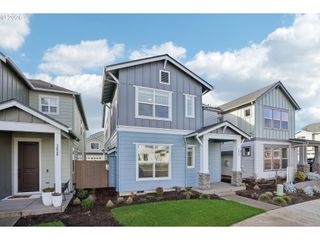
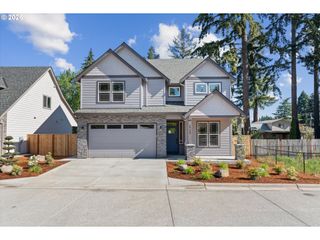
Brand New Community "Sky Terrace" the newest addition to The West End Collection by Sage Built Homes. This is currently the MODEL home featuring the Lola Floor plan and showcases some of the optional designer upgrades in the neighborhood. The Lola plan is an open-concept home that showcases the kitchen with a large island, stainless steel appliances, quartz countertops, tile backsplash, and beautiful views. The great room highlights a fireplace with floating mantle and opens to a covered deck for seamless indoor–outdoor living. Upstairs you will find a luxurious primary suite with walk in shower, dual closets with convenient access to the laundry room, plus two additional bedrooms. The daylight basement provides exceptional flexibility with a bedroom, full bath, and bonus room perfect for a secondary entertaining spot. Step outside to a large backyard. This home is the perfect blend of style, comfort, and flexible living space. Stop by our Open house Friday – Tuesday 12-5 to experience what Sky Terrace has to offer! Taxes have not been assessed. Use the builder’s preferred lender to receive maximum concessions. NAVIGATE TO: 7390 SW Miller Hill RD.
- Listing Status:
- Active
- Date Added:
- May 22, 2026
- Data Last Updated:
- May 25, 2026 at 3:41AM
- Listing Office:
- John L. Scott : 503-645-7433
- Listing Agent:
- Megan Talalemotu : 503-936-0332
- MLS ID:
- 728128888

- General: Cement sidingLap sidingCovered deckCovered patioFencedYard
- Style: Stories 2
- Parking: DrivewayParking spaces: 2
- Roofing: Composition
- Windows: DoublePaneWindowsVinylFrames
- General: Concrete perimeter
- Road/Access: Paved
- HOA Amenities: CommonsFront yard landscapingManagement79.0Monthly
- Originating MLS: Regional Multiple Listing ServiceInc.
- County: Washington
- Zoning: Bernhardt Lot 22New Construction
- View: View
- Water: Public water
- Sewer: Public sewer
- Source: Regional Multiple Listing ServiceInc.
This listing courtesy of Megan Talalemotu , John L. Scott
Monthly Payment
- Principal & Interest $
- Property Taxes $
- Home Insurance $
- VA Funding Fee $

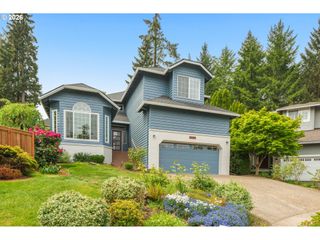
 New - 2 days ago