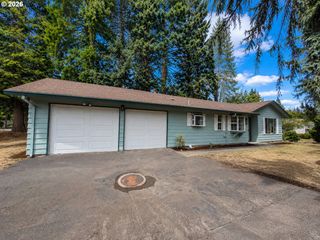
352 Se 68TH Ave, Hillsboro, OR 97123
- 3 beds |
- 3 baths |
- 1,609 sqft
 Single-Family Home
  Built in 1995
  6,098sqft lot
 2 car garage
  $364/sqft
  Listed 5 days ago
Property Description
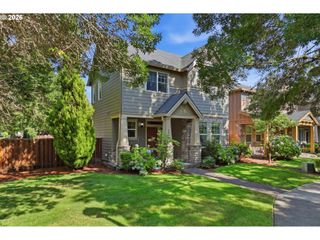
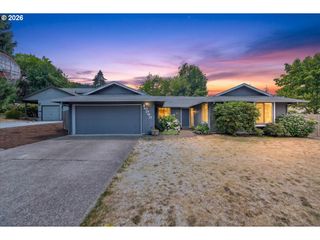
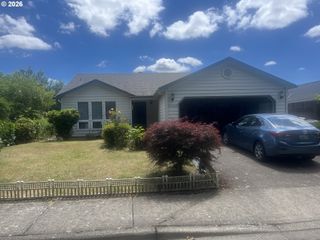
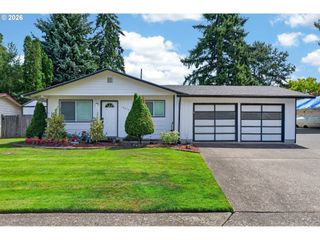
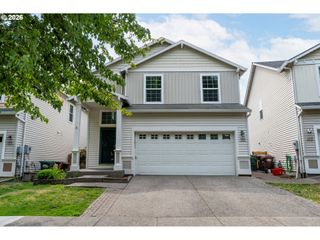
Tucked away on the corner of a quiet cul-de-sac, this inviting 3 bedroom, 2 ½ bath home offers a comfortable layout with thoughtful spaces inside and out. Vaulted ceilings and laminate floors create an open, airy feel through the living and dining areas, while the kitchen features quartz counters, stainless steel appliances, and plenty of workspace. Gather around the gas fireplace or open the sliding doors to a fenced backyard designed for year round enjoyment, with a covered deck, covered patio, and included hot tub. Upstairs, the spacious primary suite includes a ceiling fan, walk in closet, and private bath. The detached shed adds valuable flexibility as a home office, hobby room, studio, or extra storage. Central air, an attached two car garage, and included refrigerator, washer, and dryer make everyday living easy. Conveniently located near Intel, Nike, restaurants, shopping, parks, and commuter routes. [Home Energy Score = 6. HES Report at https://rpt.greenbuildingregistry.com/hes/OR10224454]
- Listing Status:
- Active
- Date Added:
- July 22, 2026
- Data Last Updated:
- July 27, 2026 at 7:44AM
- Listing Office:
- eXp Realty, LLC : 888-814-9613
- Listing Agent:
- Brian Tienken : 503-314-9661
- MLS ID:
- 303136948

- General: Cement sidingCovered deckCovered patioFencedFree standing hot tubPorchSprinklerYard
- Style: Stories 2Traditional
- Parking: DrivewayOn streetParking spaces: 2
- Roofing: Composition
- Windows: DoublePaneWindows
- General: Concrete perimeter
- Road/Access: Paved
- Originating MLS: Regional Multiple Listing ServiceInc.
- County: Washington
- Zoning: SFR-7WALNUT CREEK ESTATESLOT 30ACRES 0.14R2049005
- Water: Public water
- Sewer: Public sewer
- Source: Regional Multiple Listing ServiceInc.
This listing courtesy of Brian Tienken , eXp Realty, LLC
Monthly Payment
- Principal & Interest $
- Property Taxes $
- Home Insurance $
- VA Funding Fee $

 New - 3 days ago