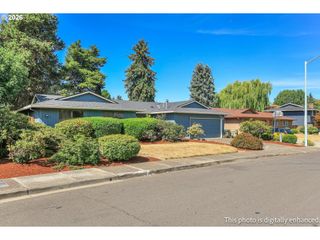
3562 Se CEDAR St, Hillsboro, OR 97123
- 4 beds |
- 3 baths |
- 2,145 sqft
 Single-Family Home
  Built in 1969
  0.28acre lot
 2 car garage
  $303/sqft
  Listed 8 days ago
Property Description
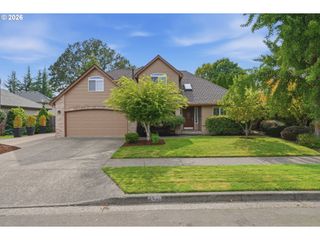
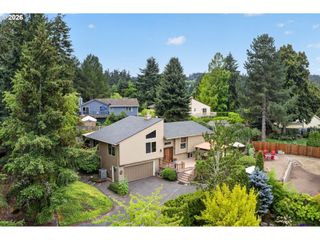
Move-in ready doesn’t even begin to describe this meticulously updated and maintained home! Spacious primary suite features a private deck, walk-in closet, and en-suite bath with double sinks and walk-in shower. Three additional bedrooms, living room, dining room, kitchen, laundry, and sunken family room all feature fresh interior paint. The well-appointed kitchen offers quartz countertops, tile backsplash, double ovens, refrigerator with ice maker, appliance garage, and pantry with pull-out shelves. Custom window coverings, recessed lighting, LVP and tile flooring add style and function. Convenient garage entry includes a mud room, spacious laundry with excellent storage, and half bath. Insulated and sealed crawl space provides additional peace of mind.Beautifully maintained exterior features mature landscaping, lawns, gardens, sprinkler systems, vinyl siding, covered gutters, easy-care vinyl fencing, large garden shed, and an expansive entertainment deck with gazebo—perfect for gatherings and outdoor enjoyment -- and room to dance! Easy-care turf in front and a second driveway provide convenient RV parking. Double-gated back yard access onto a paved area for contractor/landscape trailers. Great neighbors complete the package! New: HVAC 2025, water heater 2021, garage door opener 2026. Roof 2014, covered gutters 2012. This house is the ONLY one with it's own mailbox, on the street. Truly a home you can move into and enjoy—come see all it has to offer! Sale contingent upon Sellers finding a suitable replacement property; property found and inspections done.
- Listing Status:
- Active
- Date Added:
- August 18, 2026
- Data Last Updated:
- August 26, 2026 at 10:41PM
- Listing Office:
- Premiere Property Group, LLC : 503-670-9000
- Listing Agent:
- Phyllis Podolske : 808-348-9515
- MLS ID:
- 411183518

- General: CedarVinyl sidingCovered deckDeckFencedGardenGazeboPublic roadRain barrel cisternRv parkingRv boat storageSprinklerWater featureYard
- Style: Stories 1Ranch
- Parking: DrivewayRv access parkingParking spaces: 2
- Roofing: Composition
- Windows: DoublePaneWindowsVinylFrames
- General: Concrete perimeter
- Road/Access: Paved
- Originating MLS: Regional Multiple Listing ServiceInc.
- County: Washington
- Zoning: resJONIRAE PARKLOT 1 & PT 2ACRES 0.28R306733
- Water: Public water
- Sewer: Public sewer
- Source: Regional Multiple Listing ServiceInc.
This listing courtesy of Phyllis Podolske , Premiere Property Group, LLC
Monthly Payment
- Principal & Interest $
- Property Taxes $
- Home Insurance $
- VA Funding Fee $

 New - 1 day ago