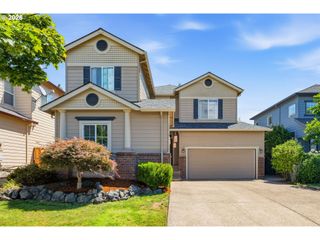
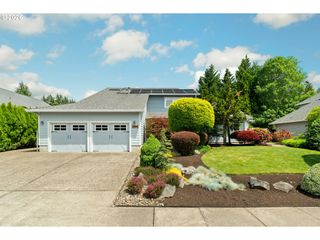
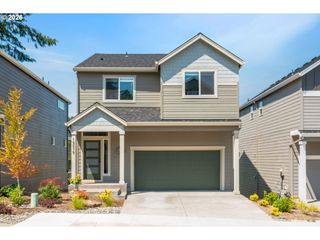
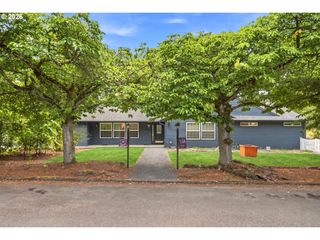
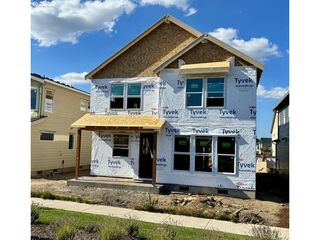
3972 Se 76TH Ave, Hillsboro, OR 97123
- 4 beds |
- 3 baths |
- 2,800 sqft
 Single-Family Home
  Built in 2022
  4,792sqft lot
 2 car garage
  $303/sqft
  Listed 14 hours ago
Property Description
This exceptional Ichijo home is ideally located on a quiet street in the heart of Reeds Crossing, offering a spacious, level backyard and the quality, technology, and energy efficiency Ichijo homes are known for. Energy-saving windows and advanced building panels contribute to a comfortable and remarkably efficient home. Inside, high ceilings and a wide entry create an immediate sense of openness. The thoughtfully designed main level features an expansive great room that brings together the kitchen, dining area, and family room, with large windows overlooking the backyard. A covered patio extends the living space outdoors and provides an inviting setting for entertaining or relaxing.The kitchen is centered around an oversized island with bar seating and includes under-cabinet lighting, abundant storage, and soft-close cabinetry. A main-level bedroom and full bathroom provide valuable flexibility for guests, a home office, or additional living needs. Upstairs, you will find three additional bedrooms and a versatile bonus room that can serve as a media room, playroom, or second living area. The spacious primary suite offers a relaxing retreat with a spa-inspired bathroom and an enormous walk-in closet complete with built-in organizers. Beautifully maintained and move-in ready, this home also offers access to everything that makes Reeds Crossing such a desirable community. Enjoy low HOA dues, miles of walking and biking paths, neighborhood parks, and convenient access to Market of Choice, Brix Tavern, Shake Shack, White Birch, and other shopping and dining options located just down the street.
- Listing Status:
- Active
- Date Added:
- July 30, 2026
- Data Last Updated:
- July 30, 2026 at 6:42PM
- Listing Office:
- RE/MAX Equity Group : 503-681-9446
- Listing Agent:
- Clint Currin : 503-345-4466
- MLS ID:
- 654227991

- General: Cement sidingPanelCovered patioFencedGas hookupYard
- Style: Modern
- Parking: DrivewayParking spaces: 2
- Roofing: Composition
- Windows: DoublePaneWindows
- General: Concrete perimeter
- Road/Access: Paved
- HOA Amenities: Front yard landscaping122.0Monthly
- Originating MLS: Regional Multiple Listing ServiceInc.
- County: Washington
- Zoning: SFR-6REEDS CROSSING NO.8LOT 769ACRES 0.11R2218073
- Water: Public water
- Sewer: Public sewer
- Source: Regional Multiple Listing ServiceInc.
This listing courtesy of Clint Currin , RE/MAX Equity Group
Monthly Payment
- Principal & Interest $
- Property Taxes $
- Home Insurance $
- VA Funding Fee $

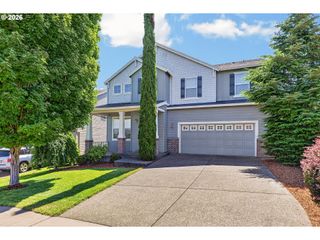
 New - 14 hours ago