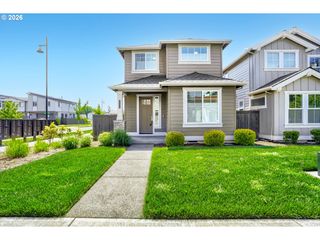
503 Ne BIRCHWOOD Ter, Hillsboro, OR 97124
- 4 beds |
- 3 baths |
- 2,258 sqft
 Single-Family Home
  Built in 1951
  9,583sqft lot
 1 car garage
  $330/sqft
  Listed 18 days ago
Property Description
Rare one-level living, fully reimagined with top-to-bottom renovation and elevated, designer-level finishes throughout. Every surface has been thoughtfully redone, creating a home that feels fresh, cohesive, and completely dialed.Airy, light-filled spaces define the open-concept layout, with expansive windows bringing in natural light and enhancing the seamless flow between living, dining, and kitchen. At the center, a magazine-worthy kitchen anchors the home—featuring a massive island built for gathering. Built-in stainless steel appliances and a clean, modern aesthetic delivers both form, function and style where it counts. The living room strikes the perfect balance of comfort and design with custom built-ins and a cozy fireplace, while the welcoming entry offers a practical and polished landing space with a built-in bench and cubbies for everyday organization. A flexible 4-bedroom layout includes a standout ensuite ideal for guests, multigenerational living, or a private office setup. The primary suite is a true retreat, with a spa-like bathroom you won’t want to leave and a generous walk-in closet designed for daily ease. Step outside to a sunny, fully fenced backyard w/ raised garden beds, a dedicated dining patio, fire pit, and tool shed which come together and create a space that’s a perfect extension of your indoor spaces. Oversized garage with loads of built-in storage shelving. Every detail has been considered. Bonus points for the sweet neighborhood setting within close proximity to downtown Hillsboro, schools, and parks. Nothing left to do here but move in and enjoy. [Home Energy Score = 3. HES Report at https://rpt.greenbuildingregistry.com/hes/OR10201569]
- Listing Status:
- Active
- Date Added:
- May 7, 2026
- Data Last Updated:
- May 25, 2026 at 7:44AM
- Listing Office:
- Inhabit Real Estate : 503-762-7958
- Listing Agent:
- Eric Hagstette : 503-313-6476
- MLS ID:
- 106864025

- General: Wood sidingDog runFencedFire pitPatioPorchRaised bedsTool shedYard
- Style: Nw contemporaryRanch
- Parking: DrivewayOff streetParking spaces: 1
- Roofing: Composition
- Windows: DoublePaneWindows
- General: Concrete perimeter
- Road/Access: Paved
- Originating MLS: Regional Multiple Listing ServiceInc.
- County: Washington
- Zoning: BIRCHWOOD PARKBLOCK 3LOT 19ACRES 0.22R706864
- Water: Public water
- Sewer: Public sewer
- Source: Regional Multiple Listing ServiceInc.
This listing courtesy of Eric Hagstette , Inhabit Real Estate
Monthly Payment
- Principal & Interest $
- Property Taxes $
- Home Insurance $
- VA Funding Fee $

 New - 3 days ago