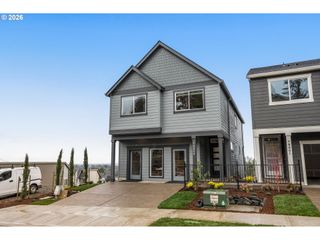
6470 Se PROVENCE St, Hillsboro, OR 97123
- 3 beds |
- 3 baths |
- 2,231 sqft
 Single-Family Home
  Built in 2021
  3,485sqft lot
 2 car garage
  $280/sqft
  Listed 3 days ago
Property Description
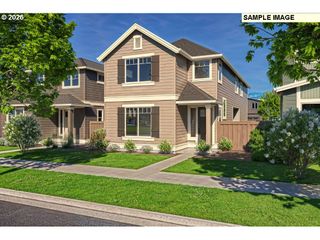
Step into comfort, style, and convenience in this beautifully designed newer construction home offering 3 bedrooms, 2.5 bathrooms, a dedicated main-level office, and an expansive upstairs loft perfect for a second living area, media room, play space, or home gym. Situated on a desirable corner lot, this home blends modern finishes with thoughtful functionality in a sought-after community near parks, trails, and outdoor recreation.The open-concept main level was designed for both entertaining and everyday living, seamlessly connecting the family room, dining area, and kitchen into one inviting and comfortable gathering space. Durable luxury vinyl plank flooring spans the entire lower level, adding warmth, style, and easy maintenance. The dedicated office on the main floor offers an ideal work-from-home setup, study area, or flexible bonus space. The kitchen features energy-efficient appliances, generous workspace, and a layout that keeps everyone connected whether hosting guests or enjoying a quiet evening at home. Additional energy-saving features include a high-efficiency furnace and gas tankless water heater designed to provide comfort and efficiency year-round.Upstairs, wall-to-wall carpet creates a cozy retreat throughout the bedrooms and oversized loft. The spacious primary suite offers a relaxing escape complete with dual sinks, a step-in shower, and an extra-large walk-in closet with abundant storage. Two additional bedrooms and the versatile loft provide flexibility for guests, hobbies, remote work, or additional living space.Beyond the home itself, enjoy the benefits of a low HOA that includes exceptional amenities such as a clubhouse, weight room, pool, and hot tub. With nearby walking trails, parks, and recreation opportunities just moments away, this home offers the perfect blend of comfort, community, and convenience. Make this beautiful newer home yours today! [Home Energy Score = 10. HES Report at https://rpt.greenbuildingregistry.com/hes/OR10199794]
- Listing Status:
- Active
- Date Added:
- May 21, 2026
- Data Last Updated:
- May 25, 2026 at 3:41AM
- Listing Office:
- Summa Real Estate Group : 503-906-2606
- Listing Agent:
- Justine Gamble : 503-330-4060
- MLS ID:
- 506673781

- General: Cement sidingCovered patioFencedPatioSprinklerYard
- Style: Stories 2Nw contemporary
- Parking: DrivewayOn streetParking spaces: 2
- Roofing: Composition
- Windows: DoublePaneWindowsVinylFrames
- General: Concrete perimeter
- Road/Access: Paved
- HOA Amenities: CommonsFront yard landscapingGymManagementMeeting roomParty roomPoolSpa hot tubWeight room187.0Monthly
- Originating MLS: Regional Multiple Listing ServiceInc.
- County: Washington
- Zoning: ROSEDALE PARKS NO. 5LOT 242ACRES 0.08R2213433
- View: View
- Water: Public water
- Sewer: Public sewer
- Source: Regional Multiple Listing ServiceInc.
This listing courtesy of Justine Gamble , Summa Real Estate Group
Monthly Payment
- Principal & Interest $
- Property Taxes $
- Home Insurance $
- VA Funding Fee $

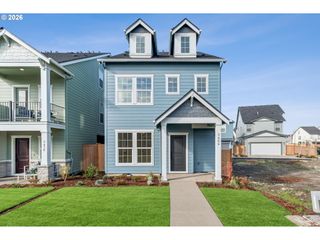
 New - 1 day ago