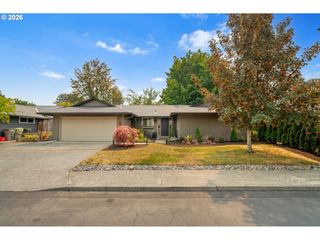
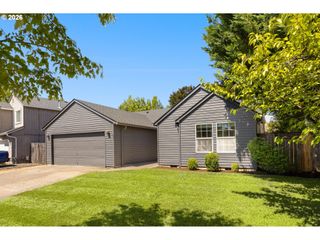
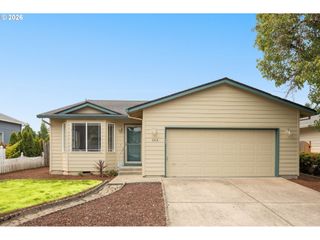
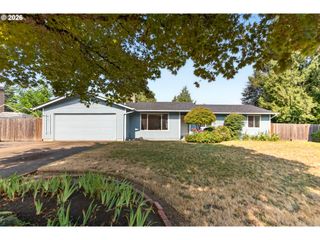
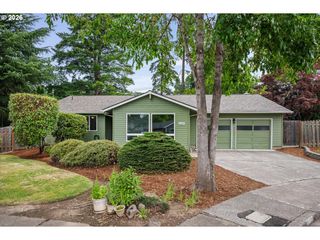
5182 Se 52ND Pl, Hillsboro, OR 97123
- 3 beds |
- 3 baths |
- 1,626 sqft
 Single-Family Home
  Built in 1993
  7,405sqft lot
 2 car garage
  $357/sqft
  Listed 1 day ago
Property Description
OPEN HOUSE: Saturday, Aug 8th: 12-4PM, Sunday, August 9th: 1-4PM Come view this exceptional, remodeled 1626 sq. ft., 3 bedroom, 2.5 bath tri-level situated on a cul-de-sac. Inside, beautiful luxury vinyl plank flooring flows throughout the bright, open main level that connects the valuted living room, dining area, and kitchen. Patio doors lead to a stunning backyard, perfect for indoor-outdoor living. Upstairs offers three spacious bedrooms, two with ceiling fans and two updated full bathrooms. The primary en suite has double sinks!The lower level features a large family room with backyard and garage access, plus a generous laundry area with a half bath making this area ideal for guests or flexible living space.Outside, a stamped patio, prefabricated gazebo, and dedicated play area in the level, fenced yard are perfect for entertaining all ages. Roof 2019, New Water heater 2026 Less than 3 miles from Reed's Crossing; less than 5 miles from 3 different Intel Locations; 7 miles from Nike. [Home Energy Score = 4. HES Report at https://rpt.greenbuildingregistry.com/hes/OR10250723]
- Listing Status:
- Active
- Date Added:
- August 6, 2026
- Data Last Updated:
- August 7, 2026 at 4:41AM
- Listing Office:
- Realty Advantage : 503-692-6888
- Listing Agent:
- Tammy Fish : 503-858-0194
- MLS ID:
- 417418263

- General: T 111 sidingDeckFencedGazeboPatioYard
- Style: Tri level
- Parking: DrivewayParking spaces: 2
- Roofing: Composition
- Windows: VinylFrames
- Road/Access: Paved
- HOA Amenities: 9.0Monthly
- Originating MLS: Regional Multiple Listing ServiceInc.
- County: Washington
- Zoning: BELMONT ESTATESLOT 18ACRES 0.17R2030878
- Water: Public water
- Sewer: Public sewer
- Source: Regional Multiple Listing ServiceInc.
This listing courtesy of Tammy Fish , Realty Advantage
Monthly Payment
- Principal & Interest $
- Property Taxes $
- Home Insurance $
- VA Funding Fee $

 New - 1 day ago