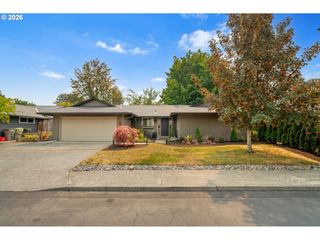
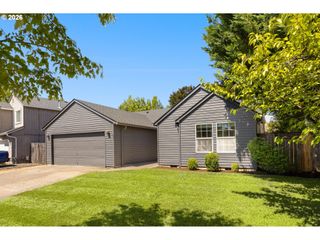
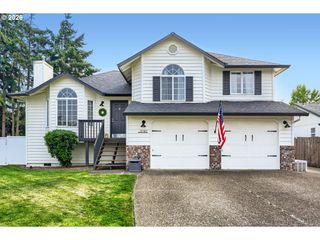
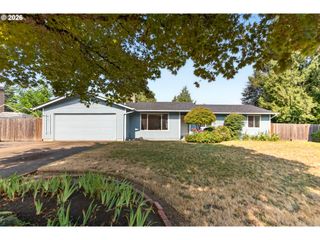
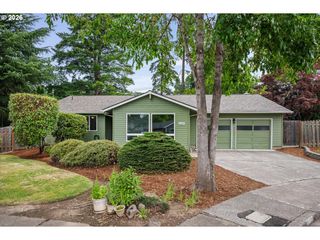
549 Se 72nd Ave, Hillsboro, OR 97123
- 3 beds |
- 2 baths |
- 1,439 sqft
 Single-Family Home
  Built in 1996
  6,098sqft lot
 2 car garage
  $368/sqft
  Listed 1 day ago
Property Description
OPEN HOUSE FRI 8/7 4-6pm and SAT 8/8 11am-1pm! **Picture-perfect single-level in Hillsboro - just minutes from Orenco Station, Hillsboro Promenade, Noble Woods Park, Orenco Woods Nature Park, Tanasbourne, major employers + public transportation. NO HOA!! Move-in ready with all appliances included. A light & bright living room welcomes you home with vaulted ceilings, a bay window and spacious entry into your open-concept family room. Everything in this home feels lovingly updated and tailored for a peaceful retreat: luxury vinyl plank + tile, skylights, custom honeycomb shades, a brick surround gas fireplace in your family room w/ seamless access to the backyard deck, cooktop range w/ down draft + SS dishwasher in the updated kitchen, and more. The spacious primary suite features plentiful windows, double closets and an ensuite bath w/ skylight, double vanities, a walk-in shower with benches + walk-in closet. Central AC, a high-efficiency furnace and two-car garage provide modern year-round comfort. Whether you seek to simplify your life or enjoy the convenience of a central location, this property is the perfect place to call home! See Virtual Tour in Link #1! [Home Energy Score = 6. HES Report at https://rpt.greenbuildingregistry.com/hes/OR10250448]
- Listing Status:
- Active
- Date Added:
- August 6, 2026
- Data Last Updated:
- August 7, 2026 at 4:41AM
- Listing Office:
- Keller Williams Sunset Corridor : 503-270-5700
- Listing Agent:
- Taya Mower : 503-481-6252
- MLS ID:
- 498532521

- General: Cement sidingDeckFencedStorm doorYard
- Style: Stories 1
- Parking: DrivewayOn streetParking spaces: 2
- Roofing: Composition
- Windows: DoublePaneWindowsVinylFrames
- Road/Access: Paved
- Originating MLS: Regional Multiple Listing ServiceInc.
- County: Washington
- Zoning: MELMAR ESTATESLOT 10ACRES 0.14R2053391
- Water: Public water
- Sewer: Public sewer
- Source: Regional Multiple Listing ServiceInc.
This listing courtesy of Taya Mower , Keller Williams Sunset Corridor
Monthly Payment
- Principal & Interest $
- Property Taxes $
- Home Insurance $
- VA Funding Fee $

 New - 1 day ago