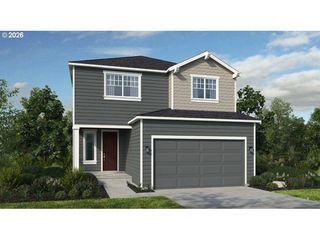
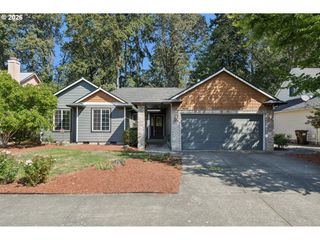
6615 Se KINNAMAN St, Hillsboro, OR 97123
- 3 beds |
- 3 baths |
- 1,939 sqft
 Single-Family Home
  Built in 2026
  3,920sqft lot
 2 car garage
  $320/sqft
  Listed 3 days ago
Property Description
**Corner Homesite** This resort-style community features a swimming pool, clubhouse, gym, hot-tub, splash pad, fire pits, community room and more. Explore 30+ parks and 25 miles of nearby trails, including the Tualatin Valley Scenic Bikeway and Jackson Bottom Wetlands Preserve. Built by a Street of Dreams award-winning builder, the Paisley floor plan offers a den on the main floor, an open layout with a stylish kitchen featuring quartz countertops and gas stainless steel appliances, flowing into a great room with soaring ceilings, a gas fireplace, and a patio—perfect for entertaining. Upstairs, a spacious loft separates two secondary bedrooms from the private primary suite retreat. Premium finishes include quartz countertops, LVP flooring, tiled shower walls, tankless water heater, gas fireplace, AC and more. At Rosedale Parks, you’ll have access to nature trails, dog parks, and new amenities like Market of Choice, The Reserve Vineyard & Golf Club, and new local restaurants. Whether you're commuting to Portland or planning a weekend getaway to the Oregon Coast or wine country, this location offers exceptional access to it all. Home Energy Score = 10! Estimated completion of 10/8. [Home Energy Score = 10. HES Report at https://rpt.greenbuildingregistry.com/hes/OR10231988]
- Listing Status:
- Active
- Date Added:
- September 1, 2026
- Data Last Updated:
- September 4, 2026 at 5:42PM
- Listing Office:
- Pahlisch Real Estate Inc : 503-596-2208
- Listing Agent:
- Brian Fosnaugh : 503-312-9200
- MLS ID:
- 482144757

- General: Board batten sidingCement sidingFencedPatioPublic roadSprinkler
- Style: Stories 2Craftsman
- Parking: DrivewayOn streetParking spaces: 2
- Roofing: Composition
- Windows: DoublePaneWindowsVinylFrames
- General: Concrete perimeter
- Road/Access: Paved
- HOA Amenities: CommonsGymMaintenance groundsMeeting roomParty roomPool181.0Monthly
- Originating MLS: Regional Multiple Listing ServiceInc.
- County: Washington
- Zoning: ROSEDALE PARKS NO.10LOT 510ACRES 0.09R2231869
- Water: Public water
- Sewer: Public sewer
- Source: Regional Multiple Listing ServiceInc.
This listing courtesy of Brian Fosnaugh , Pahlisch Real Estate Inc
Monthly Payment
- Principal & Interest $
- Property Taxes $
- Home Insurance $
- VA Funding Fee $

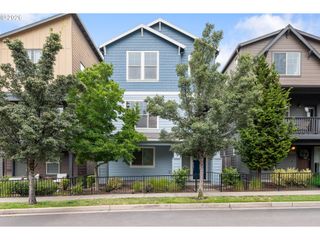
 New - 13 hours ago