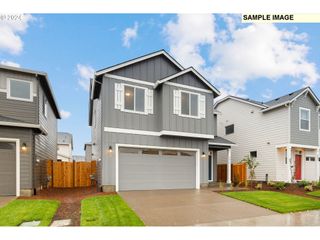
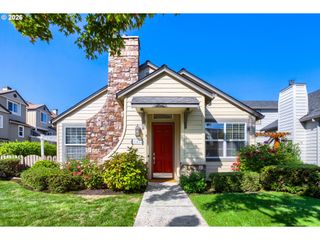
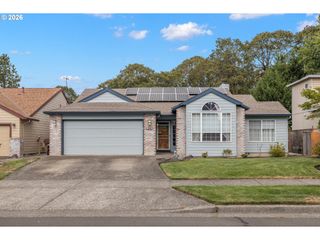
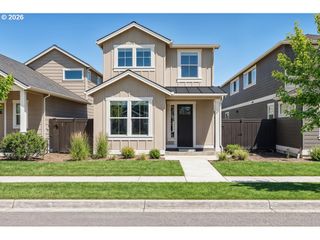
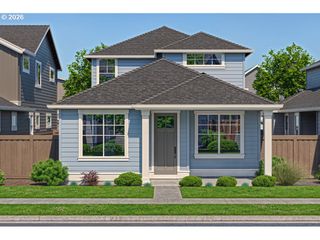
875 Ne EAGLENEST Ct, Hillsboro, OR 97124
- 4 beds |
- 3 baths |
- 1,688 sqft
 Single-Family Home
  Built in 1994
  6,098sqft lot
 2 car garage
  $341/sqft
  Listed 1 day ago
Property Description
Light-filled and beautifully designed, this one-level 4-bedroom, 2.5-bath home is ideally situated on a quiet cul-de-sac. Vaulted ceilings, abundant windows, warm wood floors, and central A/C create a bright and inviting atmosphere throughout the open, functional floor plan. The spacious kitchen features a Wolf range, Bosch dishwasher, double wall ovens, large island, pantry, and ample cabinet storage, flowing seamlessly into the living room for effortless everyday living and entertaining. The living room features vaulted ceilings and a cozy fireplace. The private primary suite offers a full bathroom and walk-in closet, while three additional bedrooms provide plenty of space for guests, a home office, or flex space. Step outside to the fully fenced backyard, perfect for relaxing, entertaining, or enjoying outdoor living. Conveniently located near major employers including Intel, Amazon, and Nike, with easy access to shopping, dining, parks, and more. A wonderful combination of comfort, functionality, and location! [Home Energy Score = 6. HES Report at https://rpt.greenbuildingregistry.com/hes/OR10251466]
- Listing Status:
- Active
- Date Added:
- September 3, 2026
- Data Last Updated:
- September 4, 2026 at 6:41PM
- Listing Office:
- Redfin : 503-496-7620
- Listing Agent:
- Whitney Parker : 503-891-8962
- MLS ID:
- 291505289

- General: Cement sidingFencedRv parkingYard
- Style: Stories 1Traditional
- Parking: DrivewayParking spaces: 2
- Roofing: Composition
- Windows: DoublePaneWindowsVinylFrames
- Road/Access: Paved
- Originating MLS: Regional Multiple Listing ServiceInc.
- County: Washington
- Zoning: ASBURY PARKLOT 4ACRES 0.14R2025814
- Water: Public water
- Sewer: Public sewer
- Source: Regional Multiple Listing ServiceInc.
This listing courtesy of Whitney Parker , Redfin
Monthly Payment
- Principal & Interest $
- Property Taxes $
- Home Insurance $
- VA Funding Fee $

 New - 1 day ago